
BEDS4
BATHS3 full 1 partial
SQUARE FEET2,674
MLS#3547808
STATUSActive
PROPERTY TYPEResidential - Single Family
SUBDIVISIONSunset Park
Property Description
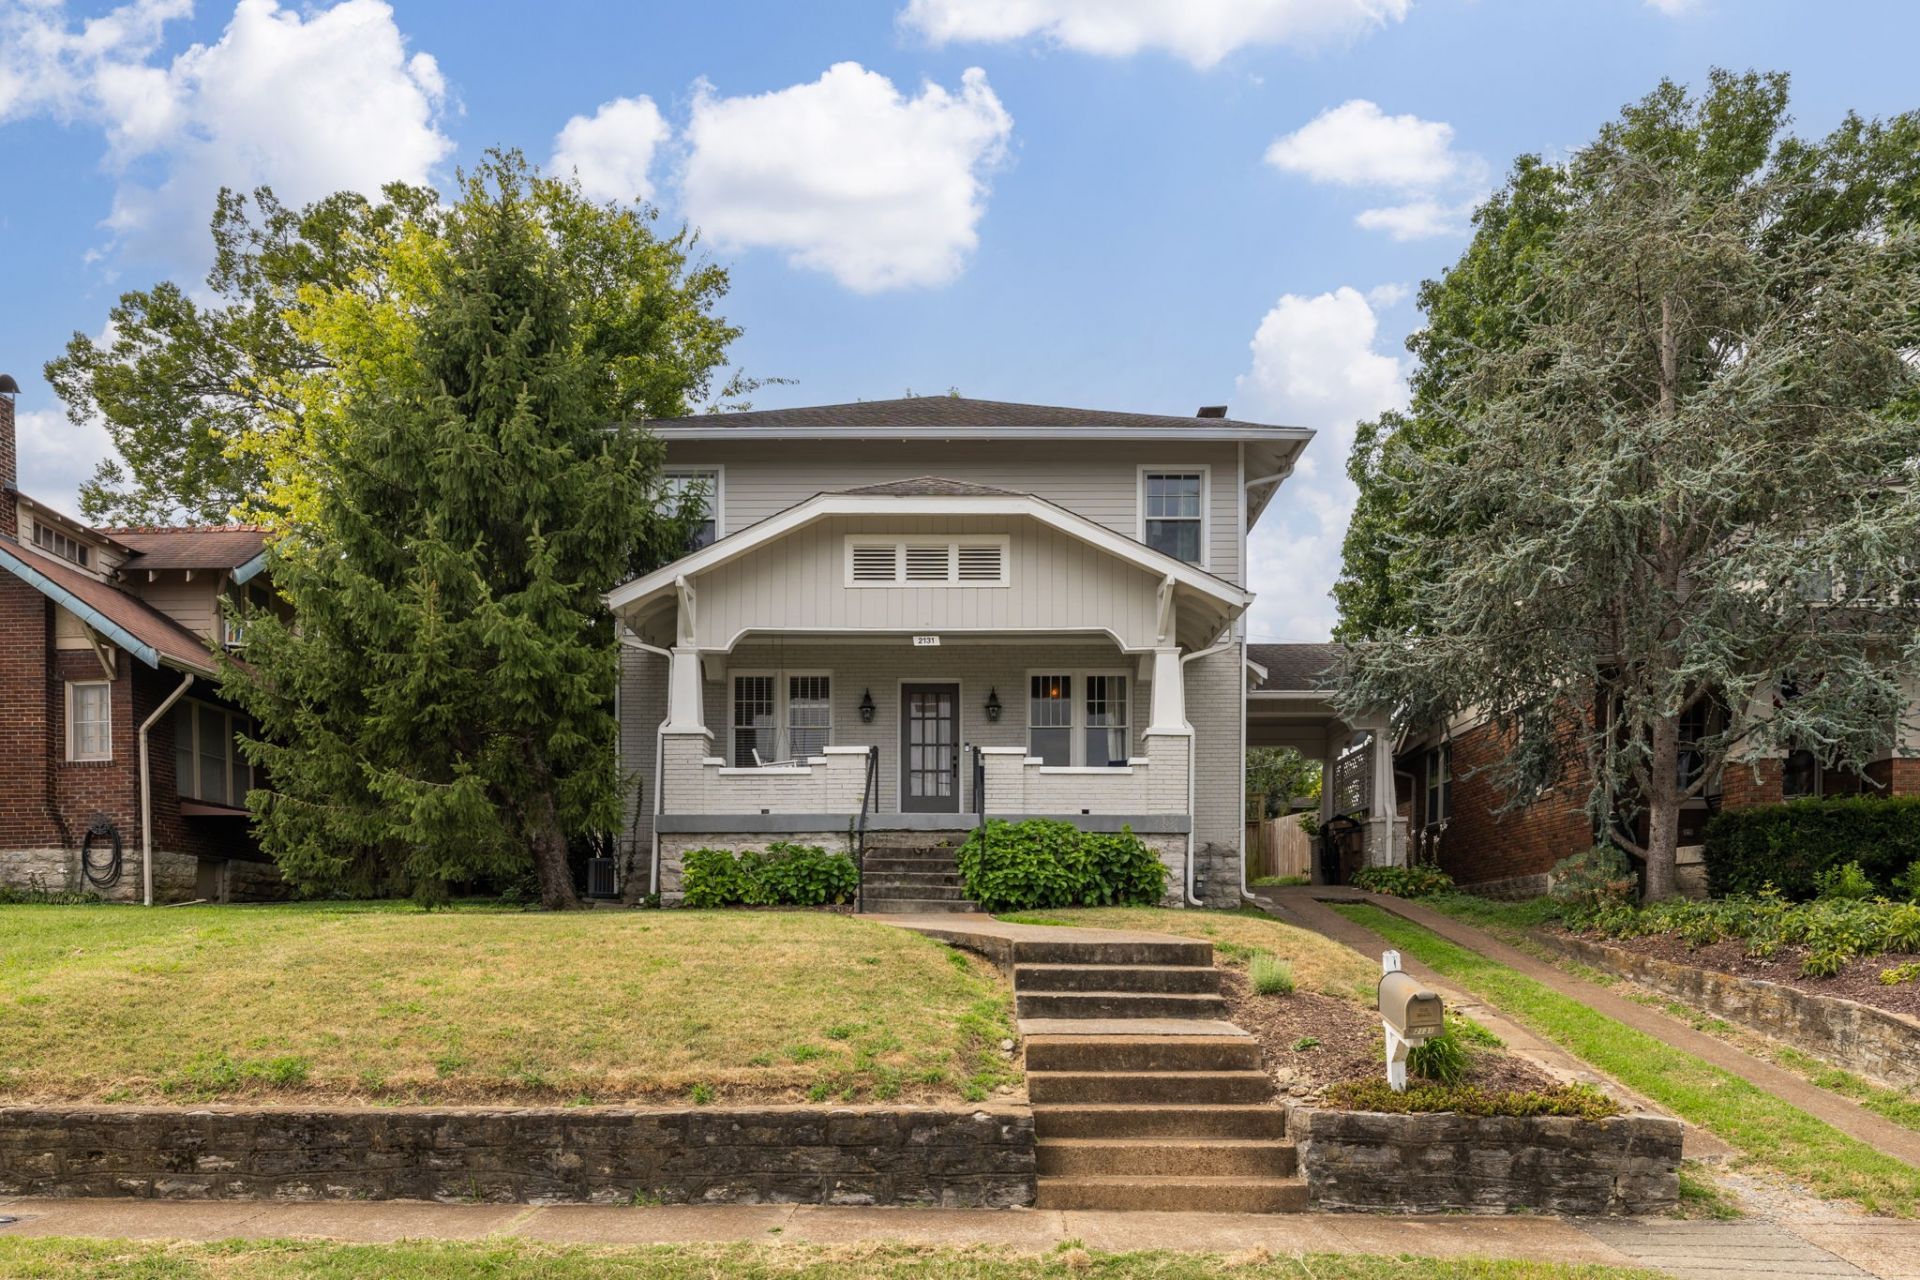
Historic character and prime neighborhood come together at 2131 Ashwood Ave, a new offering in one of Nashville's most sought-after areas. Set along a quiet street, this brick residence places Vanderbilt University, local parks, everyday shopping, and favorite neighborhood destinations within easy reach.Across 2,674 square feet, the two-story floor plan provides four bedrooms, three full bathrooms, and one half bathroom. A first-floor bedroom suite offers welcome flexibility for overnight guests or multigenerational living. Hardwood floors extend throughout the home, lending warmth and continuity. Multiple living spaces create options for conversation, entertaining, work, hobbies, or relaxed evenings, allowing the layout to evolve with changing needs. Outside, the large yard offers room to gather, garden, play, or simply enjoy more open space in the city. With generous living space, historic charm, and an exceptionally convenient location near Vanderbilt, this Ashwood Avenue home presents a compelling opportunity to enjoy one of Nashville's most connected residential settings.
Property Features
Property Type: Residential - Single Family
Basement: Yes
Basement: Full
Cooling: Central Air
Fireplaces: 1
Heating: Central
Lot Size: 0.17 Acres
Stories: 2.0
Taxes: $7,188
Year Built: 1936
Amenities
Bookcases
Built-in Features
Feature Descriptions
Appliances: Gas Oven, Gas Range, Dishwasher, Disposal, Refrigerator
Days on Site: 6
Exterior: Brick
Fencing: Back Yard
Flooring: Wood, Tile
Lot Dimensions: 50 X 155
Parcel#: 10415021200
Parking: Attached, Driveway
Parking Notes: Attached, Driveway
Patio/Porch: Patio, Covered
Sewer: Public Sewer
Utilities: Water Available
Water: Public
Room Sizes
Bedroom 1: 16x14
Bedroom 2: 12x14
Bedroom 3: 13x14
Bedroom 4: 9x14
Den: 17x22
Recreation Room: 20x14
Dining Room: 13x15
Kitchen: 9x14
Living Room: 19x14
Local Schools
High School: Hillsboro Comp High School
Middle School: West End Middle School
Elementary School: Eakin Elementary
Listed By / Shown By
Listed By
Agency Name: Zeitlin Sotheby's International Realty
Agency Phone: 6153830183
Shown By
Agency Title: Franklin Realty Inc.
Agency Phone: 865-484-0660

Estimate Your Payment
Estimated Payment
$ 8,627.41 per month $7,663.82 Principal & Interest $599.00 Property Tax $364.58 Homeowner's Insurance
2131 Ashwood Ave | MLS# 3547808
This single family home located at 2131 Ashwood Ave, Nashville, TN 37212 is currently listed for sale with an asking price of $1,250,000. This property was built in 1936 and has 4 bedrooms and 3 full and 1 partial baths with 2674 sq. ft. Ashwood Ave is located in the Sunset Park subdivision. Search Sunset Park real estate on www.franklinrealty.com today.