
BEDS3
BATHS2 full 1 partial
SQUARE FEET1,974
MLS#3622549
STATUSActive
PROPERTY TYPEResidential - Single Family
SUBDIVISIONRichter Estates
Property Description
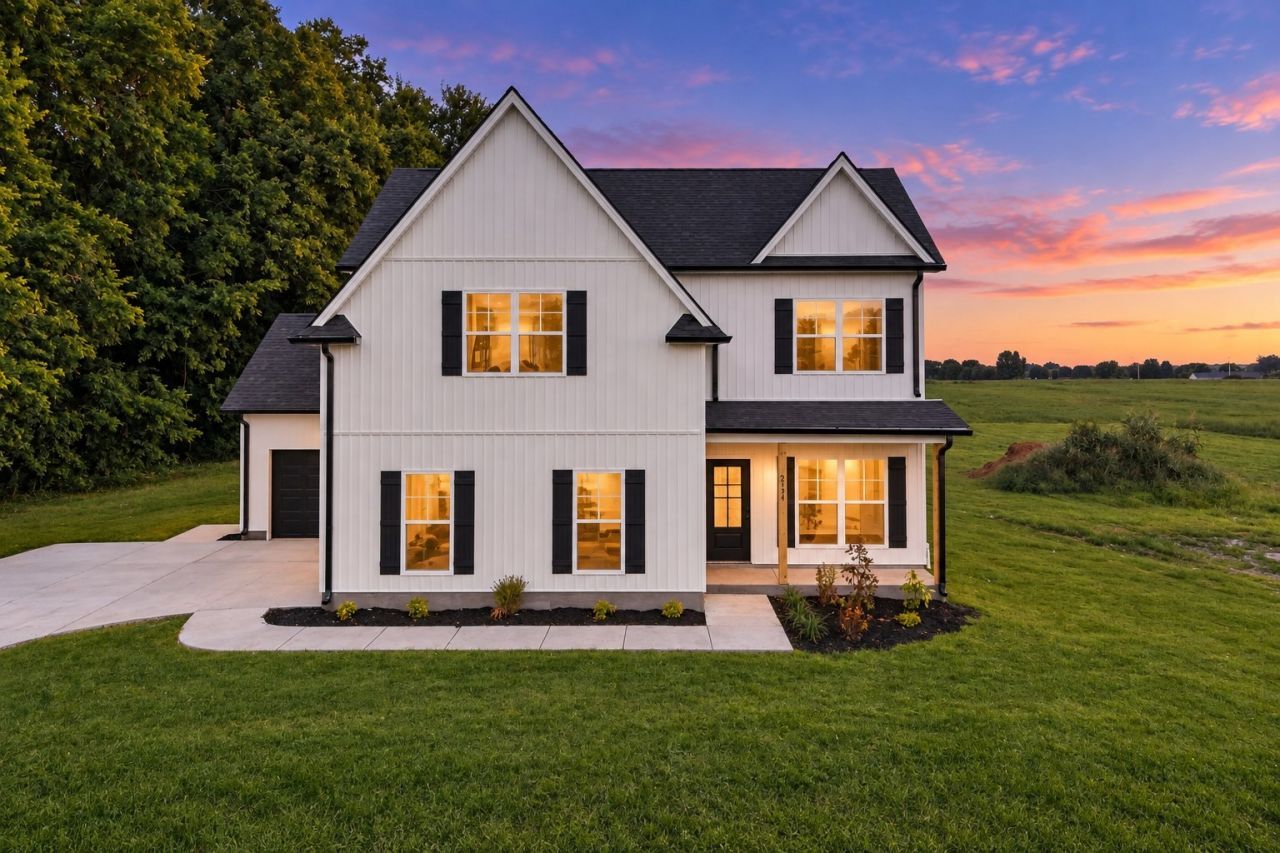
MOVE IN FOR JUST $1! Welcome to 2134 Powell Lane in Lewisburg, Tennessee! This stunning new construction home combines modern design, functional living spaces, and peaceful country living on a beautiful 1.05-acre lot. Offering 3 bedrooms, 2.5 bathrooms, approximately 1,974 square feet, and an impressive 3-car garage, this home has plenty of space for everyday living, entertaining, and storage. Bonus room upstairs! 72 hour first right of refusal in place
Property Features
Property Type: Residential - Single Family
Basement: None
Cooling: Central Air, Electric
Garage: 3 car attached
Heating: Central, Electric
Lot Size: 1.05 Acres
Roof Type: Asphalt
Stories: 2.0
Taxes: $2,000
Year Built: 2026
Amenities
Ceiling Fan(s)
Entrance Foyer
Extra Closets
High Ceilings
Walk-In Closet(s)
High Speed Internet
Kitchen Island
Feature Descriptions
Appliances: Electric Range, Dishwasher, Microwave, Refrigerator, Stainless Steel Appliance(s)
Days on Site: 31
Exterior: Vinyl Siding
Flooring: Carpet, Luxury Vinyl
Laundry: Electric Dryer Hookup, Washer Hookup
Lot: Cleared, Level
Parking: Attached, Concrete, Driveway, Gravel
Parking Notes: Attached, Concrete, Driveway, Gravel
Patio/Porch: Porch, Covered, Patio
Security: Smoke Detector(s)
Sewer: Septic Tank
Topography: Cleared, Level
Utilities: Electricity Available, Water Available
Water: Public
Room Sizes
Bedroom 1: 15x13
Bedroom 2: 11x12
Bedroom 3: 11x12
Recreation Room: 21x14
Dining Room: 10x10
Kitchen: 14x12
Living Room: 14x16
Local Schools
High School: Forrest School
Middle School: Forrest School
Elementary School: Chapel Hill Elementary
Listed By / Shown By
Listed By
Agency Name: First Class Real Estate
Agency Phone: 6154891263
Shown By
Agency Title: Franklin Realty Inc.
Agency Phone: 865-484-0660

Estimate Your Payment
Estimated Payment
$ 3,056.89 per month $2,758.98 Principal & Interest $166.67 Property Tax $131.25 Homeowner's Insurance
2134 Powell Ln | MLS# 3622549
This single family home located at 2134 Powell Ln, Lewisburg, TN 37091 is currently listed for sale with an asking price of $450,000. This property was built in 2026 and has 3 bedrooms and 2 full and 1 partial baths with 1974 sq. ft. Powell Ln is located in the Richter Estates subdivision. Search Richter Estates real estate on www.franklinrealty.com today.