
BEDS4
BATHS3 full 1 partial
SQUARE FEET3,113
MLS#1349117
STATUSPending - Continue to Show
PROPERTY TYPEResidential - Single Family
SUBDIVISIONLantern Park
Property Description
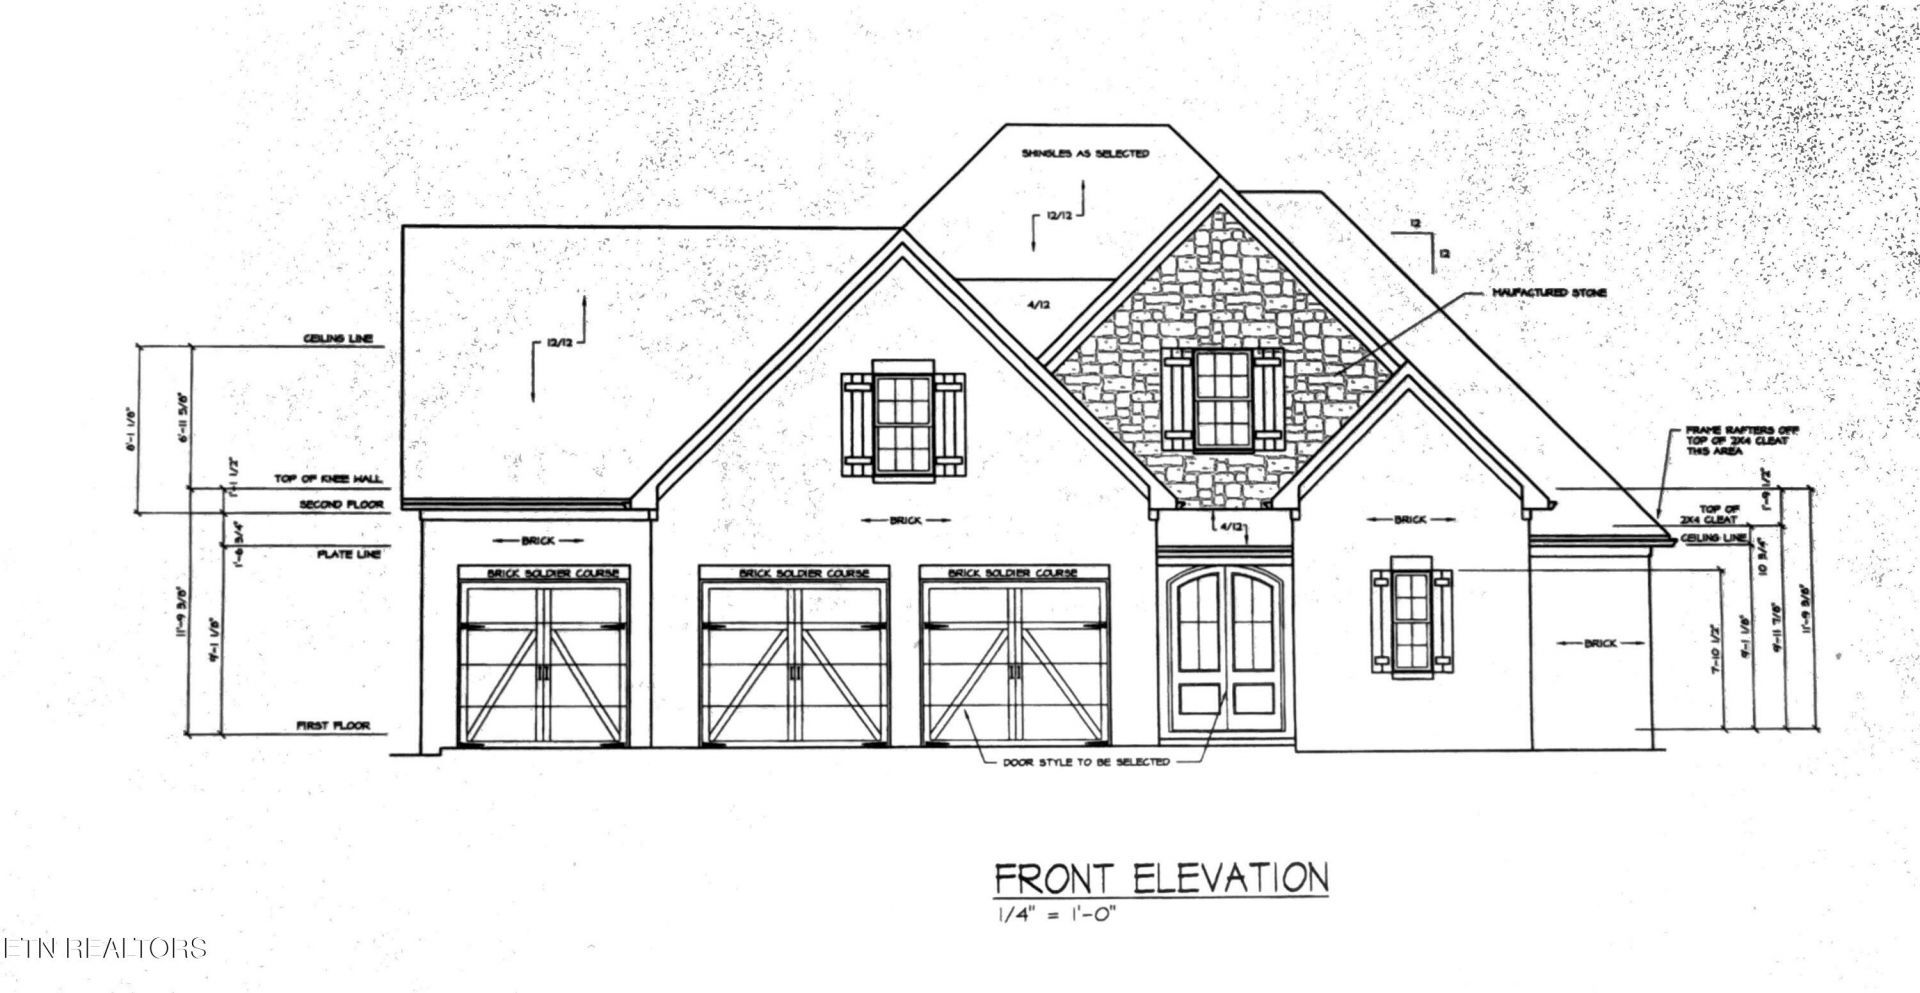
This Turnberry model home is upgraded to the max, including an unfinished basement and a 3-car garage. Top quality all brick home is being constructed by one of the Knoxville's best builders. This home features an open floor plan, bright eat-in kitchen w/ granite countertops - stainless appliances - tile backsplash - under cabinet lighting & walk-in pantry flows into great room w/ 10-ft ceiling and gas logs stone fireplace, MBR on main w/ 10-Ft trey ceiling and luxurious bath (custom tile shower - double vanity w/ granite top & large walk-in closet), added office on main level, 2nd floor has 3 bedrooms - 2 full baths - and an office/bonus/flex room, covered screened porch w/ wood burning fireplace and stained tongue & groove ceiling, hardwood and tile floors, rich moldings, dual gas HVAC, tankless gas water heater, security system, rough-in central vac, 3-car garage, irrigation, sodded yard. Additional info at www.Lantern-Park.com
Property Features
Property Type: Residential - Single Family
Cooling: Central Cooling
Fireplaces: 1
Fuel Type: Gas
Garage: 3
Heating: Central, Natural Gas
Home Style: Traditional
Lot Size: 0.34 Acres
Amenities
Walk-In Closet(s)
Kitchen Island
Pantry
Breakfast Bar
Eat-in Kitchen
Irrigation System
Windows - Vinyl
Prof Landscaped
Feature Descriptions
Appliances: Tankless Water Heater, Dishwasher, Disposal, Microwave, Range
Association/Condo Fee: 300/Yearly
Community Features: Sidewalks
Days on Site: 86
Exterior: Brick
Fireplace: Stone, Wood Burning, Gas Log
Flooring: Carpet, Hardwood, Tile
HOA Y/N: Yes
Lot: Other
Lot Dimensions: 48.09 x 124.49 x IRR
Parcel #: 0
Parking: Garage Door Opener, Main Level
Security Features: Security Alarm, Smoke Detector
Sewer: Public Sewer
SQFT Total: 3113
Utilities: Cable Available (TV Only)
Water: Public
Local Schools
High School: Hardin Valley Academy
Middle School: Hardin Valley
Elementary School: Hardin Valley
Listed By / Shown By
Listed By
Agency Name: Volunteer Realty
Shown By
Agency Title: Franklin Realty Inc.
Agency Phone: 865-484-0660

Estimate Your Payment
Estimated Payment
$ 5,822.43 per month $5,558.02 Principal & Interest $0.00 Property Tax (data not provided by mls) $264.41 Homeowner's Insurance
2143 Lantern Park Lane | MLS# 1349117
This single family home located at 2143 Lantern Park Lane, Knoxville, TN 37932 is currently listed for sale with an asking price of $906,535. This property has 4 bedrooms and 3 full and 1 partial baths with 3113 sq. ft. Lantern Park Lane is located in the Lantern Park subdivision. Search Lantern Park real estate on www.franklinrealty.com today.