
BEDS2
BATHS2 full
SQUARE FEET1,177
MLS#1351052
STATUSActive
PROPERTY TYPEResidential - Condominium
SUBDIVISIONCascade Villas Phase 2I
Property Description
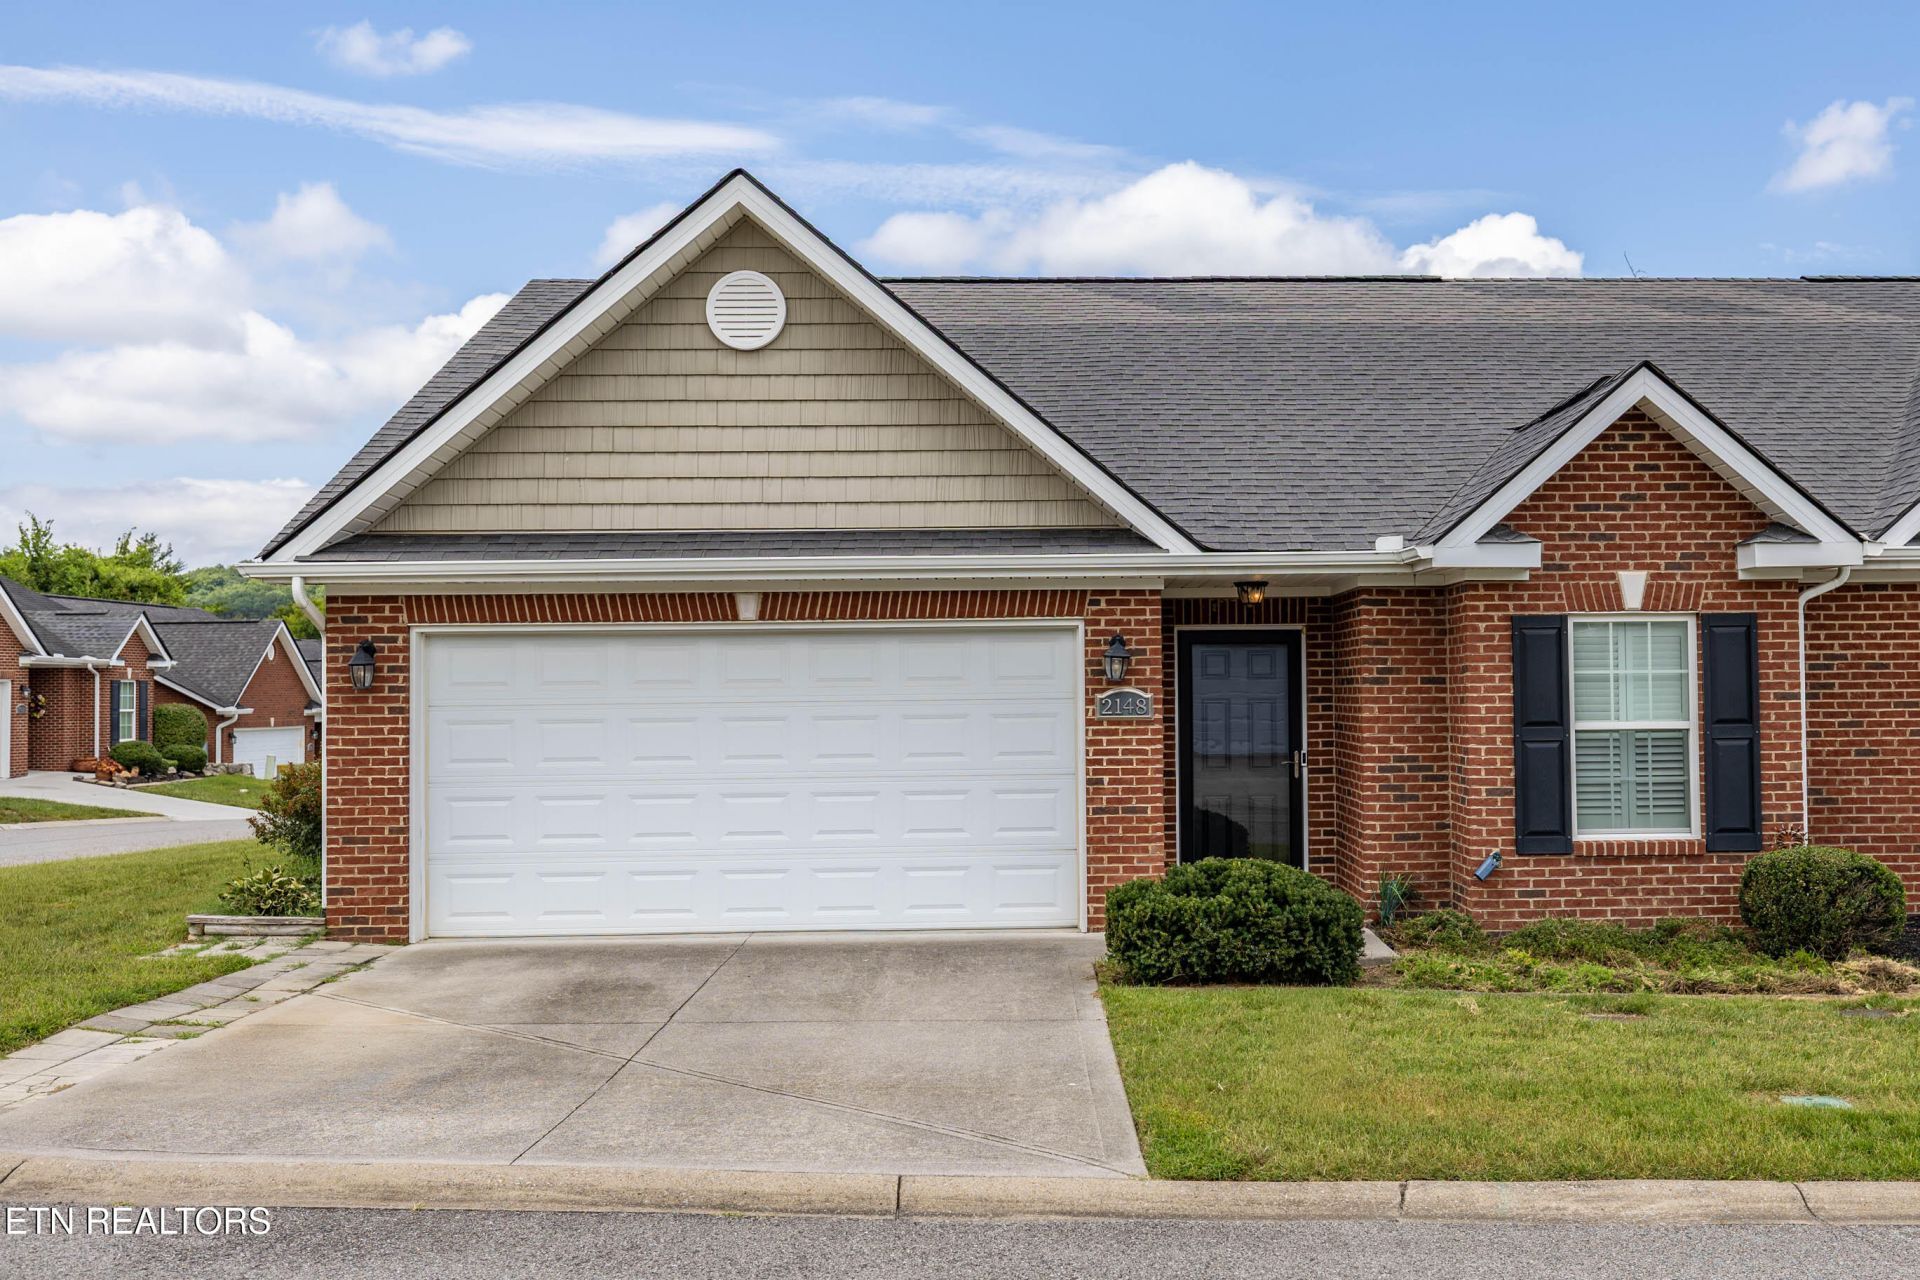
Welcome home to this beautifully maintained 2-bedroom, 2-bath condo offering an open and inviting floor plan designed for comfortable living. New HVAC unit. The spacious family room features a soaring cathedral ceiling and flows seamlessly into the expanded kitchen, creating the perfect space for entertaining or everyday living. The kitchen is equipped with stainless steel appliances, granite countertops, abundant maple cabinetry, and a convenient pantry. Hardwood flooring enhances the foyer and dining area, while tile flooring adds durability and style to the kitchen, bathrooms, and laundry room. The private primary suite offers a relaxing retreat with a luxurious en-suite bath featuring a Jacuzzi tub, separate walk-in shower, and ample closet space. A second bedroom and full bath provide flexibility for guests, a home office, or family. Additional highlights include a 2-car garage, an enclosed privacy-fenced patio (where lot allows), and access to the community swimming pool. With its open layout, quality finishes, and desirable amenities.
Property Features
Property Type: Residential - Condominium
Cooling: Central Cooling, Ceiling Fan(s)
Fireplaces: 1
Fuel Type: Electric
Garage: 2 car attached
Heating: Central, Electric
Home Style: Traditional
Lot Size: 0.01 Acres
Amenities
Walk-In Closet(s)
Cathedral Ceiling(s)
Eat-in Kitchen
Prof Landscaped
Feature Descriptions
Appliances: Dishwasher, Disposal, Microwave, Range, Refrigerator, Self Cleaning Oven
Association/Condo Fee: 160/Monthly
Association Amenities: Swimming Pool, Playground
Days on Site: 69
Exterior: Brick, Frame
Flooring: Hardwood, Tile
HOA Y/N: Yes
Lot: Corner Lot
Parcel #: 091OF00220
Parking: Garage Door Opener, Attached, Main Level
Security Features: Smoke Detector
Sewer: Public Sewer
Special View Info: Other
SQFT Total: 1177
Swimming Pool: Yes
View: Other
Water: Public
Local Schools
High School: Karns
Middle School: Karns
Elementary School: Karns Intermediate
Listed By / Shown By
Listed By
Agency Name: EXP Realty, LLC
Shown By
Agency Title: Franklin Realty Inc.
Agency Phone: 865-484-0660

Estimate Your Payment
Estimated Payment
$ 2,183.08 per month $2,083.95 Principal & Interest $0.00 Property Tax (data not provided by mls) $99.14 Homeowner's Insurance
2148 Beacon Light Way | MLS# 1351052
This condo located at 2148 Beacon Light Way, Knoxville, TN 37931 is currently listed for sale with an asking price of $339,900. This property has 2 bedrooms and 2 full baths with 1177 sq. ft. Beacon Light Way is located in the Cascade Villas Phase 2I subdivision. Search Cascade Villas Phase 2I real estate on www.franklinrealty.com today.