
BEDS3
BATHS3 full 1 partial
SQUARE FEET3,041
MLS#3639103
STATUSActive
PROPERTY TYPEResidential - Single Family
SUBDIVISIONAbbottsford
Property Description
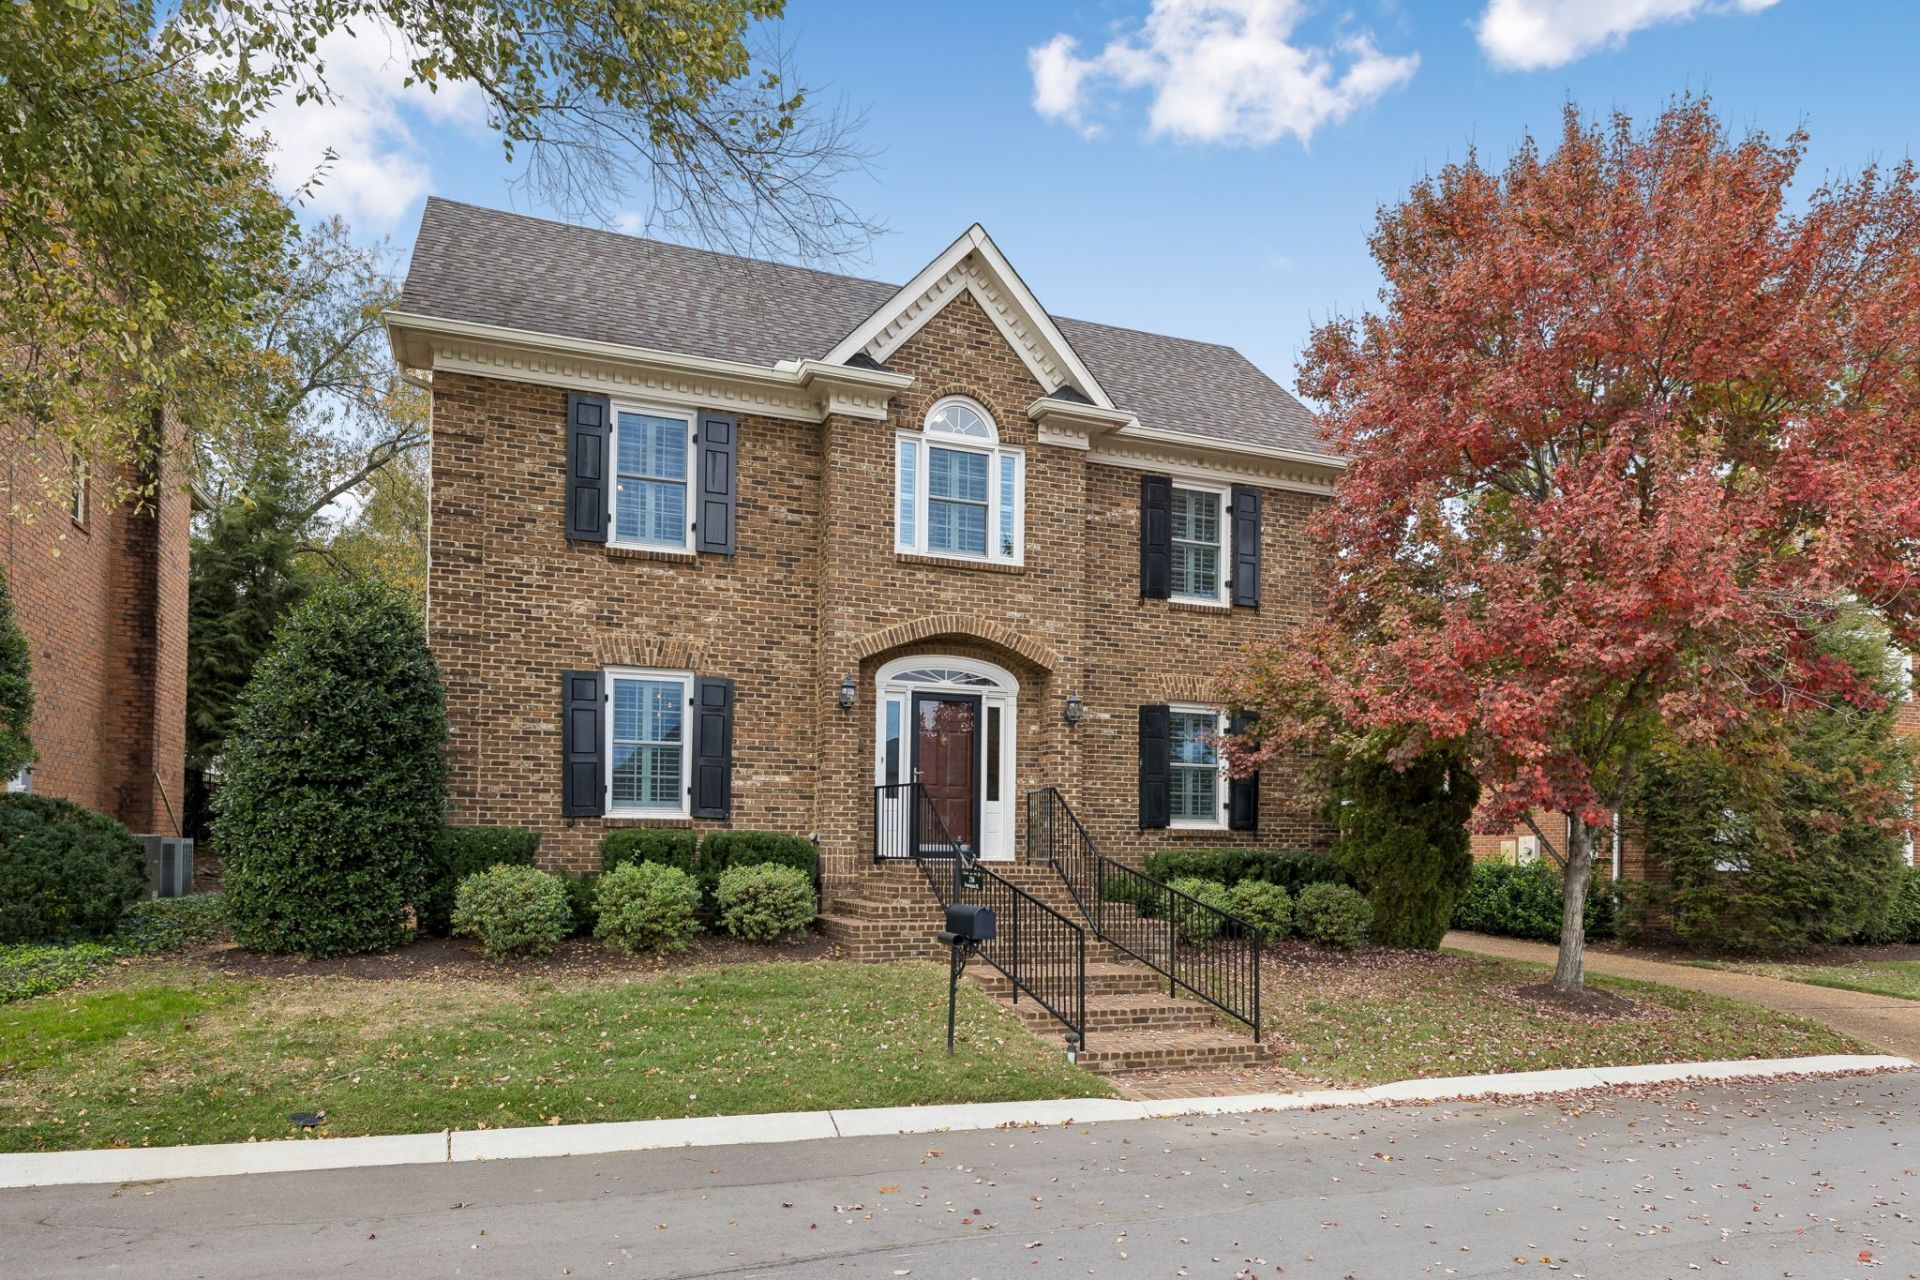
Discover the charm of Abbottsford, one of Green Hills' established residential communities. This classic all-brick home offers 3,041 square feet of thoughtfully arranged living space, including three bedrooms, three full baths, and a powder room. A welcoming foyer introduces the main level, where a spacious den with custom-style built-in bookcases and a fireplace creates an inviting setting for everyday living. The formal dining room is ideal for entertaining, while the kitchen and adjoining breakfast area provide comfortable spaces for more casual gatherings. The main-level primary suite offers the convenience of one-level living, complete with a private his/her baths featuring a separate tub/shower and walk-in shower. Upstairs, two additional bedrooms, a full bath, and a recreation room provide wonderful flexibility for guests, hobbies, or a home office. A two-car attached garage and outdoor patio and porch spaces add to the home's appeal. Enjoy the benefits of Abbottsford living, with community amenities including a clubhouse, swimming pool, tennis courts, and playground, along with grounds maintenance provided through the HOA. A wonderful opportunity to enjoy a classic home in a desirable Green Hills setting.
Property Features
Property Type: Residential - Single Family
Basement: Crawl Space
Cooling: Central Air, Electric
Fireplaces: 1
Garage: 2 car attached
Heating: Central, Natural Gas
Lot Size: 0.16 Acres
Stories: 2.0
Taxes: $8,177
Year Built: 1987
Amenities
Bookcases
Ceiling Fan(s)
Entrance Foyer
Pantry
Feature Descriptions
Appliances: Built-In Electric Oven, Built-In Electric Range, Cooktop, Dishwasher, Microwave, Refrigerator
Association Amenities: Clubhouse, Playground, Pool, Tennis Court(s), Underground Utilities
Days on Site: 1
Exterior: Brick
Fireplace: Den
Flooring: Wood, Tile
HOA Fee: 425/ Monthly
Laundry: Electric Dryer Hookup, Washer Hookup
Lot Dimensions: 70 X 100
Parcel#: 117130B11000CO
Parking: Attached, Driveway, Parking Lot
Parking Notes: Attached, Driveway, Parking Lot
Patio/Porch: Patio, Porch
Sewer: Public Sewer
Utilities: Electricity Available, Natural Gas Available, Water Available
Water: Public
Room Sizes
Bedroom 1: 17x13
Bedroom 2: 13x14
Den: 23x13
Dining Room: 13x12
Kitchen: 13x13
Other Room: 8x5
Other Room 2: 12x7
Local Schools
High School: Hillsboro Comp High School
Middle School: John Trotwood Moore Middle
Elementary School: Julia Green Elementary
Listed By / Shown By
Listed By
Agency Name: Fridrich & Clark Realty
Agency Phone: 6153274800
Shown By
Agency Title: Franklin Realty Inc.
Agency Phone: 865-484-0660

Estimate Your Payment
Estimated Payment
$ 9,345.67 per month $8,270.80 Principal & Interest $681.42 Property Tax $393.46 Homeowner's Insurance
216 Kensington Park | MLS# 3639103
This single family home located at 216 Kensington Park, Nashville, TN 37215 is currently listed for sale with an asking price of $1,349,000. This property was built in 1987 and has 3 bedrooms and 3 full and 1 partial baths with 3041 sq. ft. Kensington Park is located in the Abbottsford subdivision. Search Abbottsford real estate on www.franklinrealty.com today.