
BEDS3
BATHS2 full
SQUARE FEET2,260
MLS#1348396
STATUSActive
PROPERTY TYPEResidential - Single Family
SUBDIVISIONBoxwood Hills Sec A
Property Description
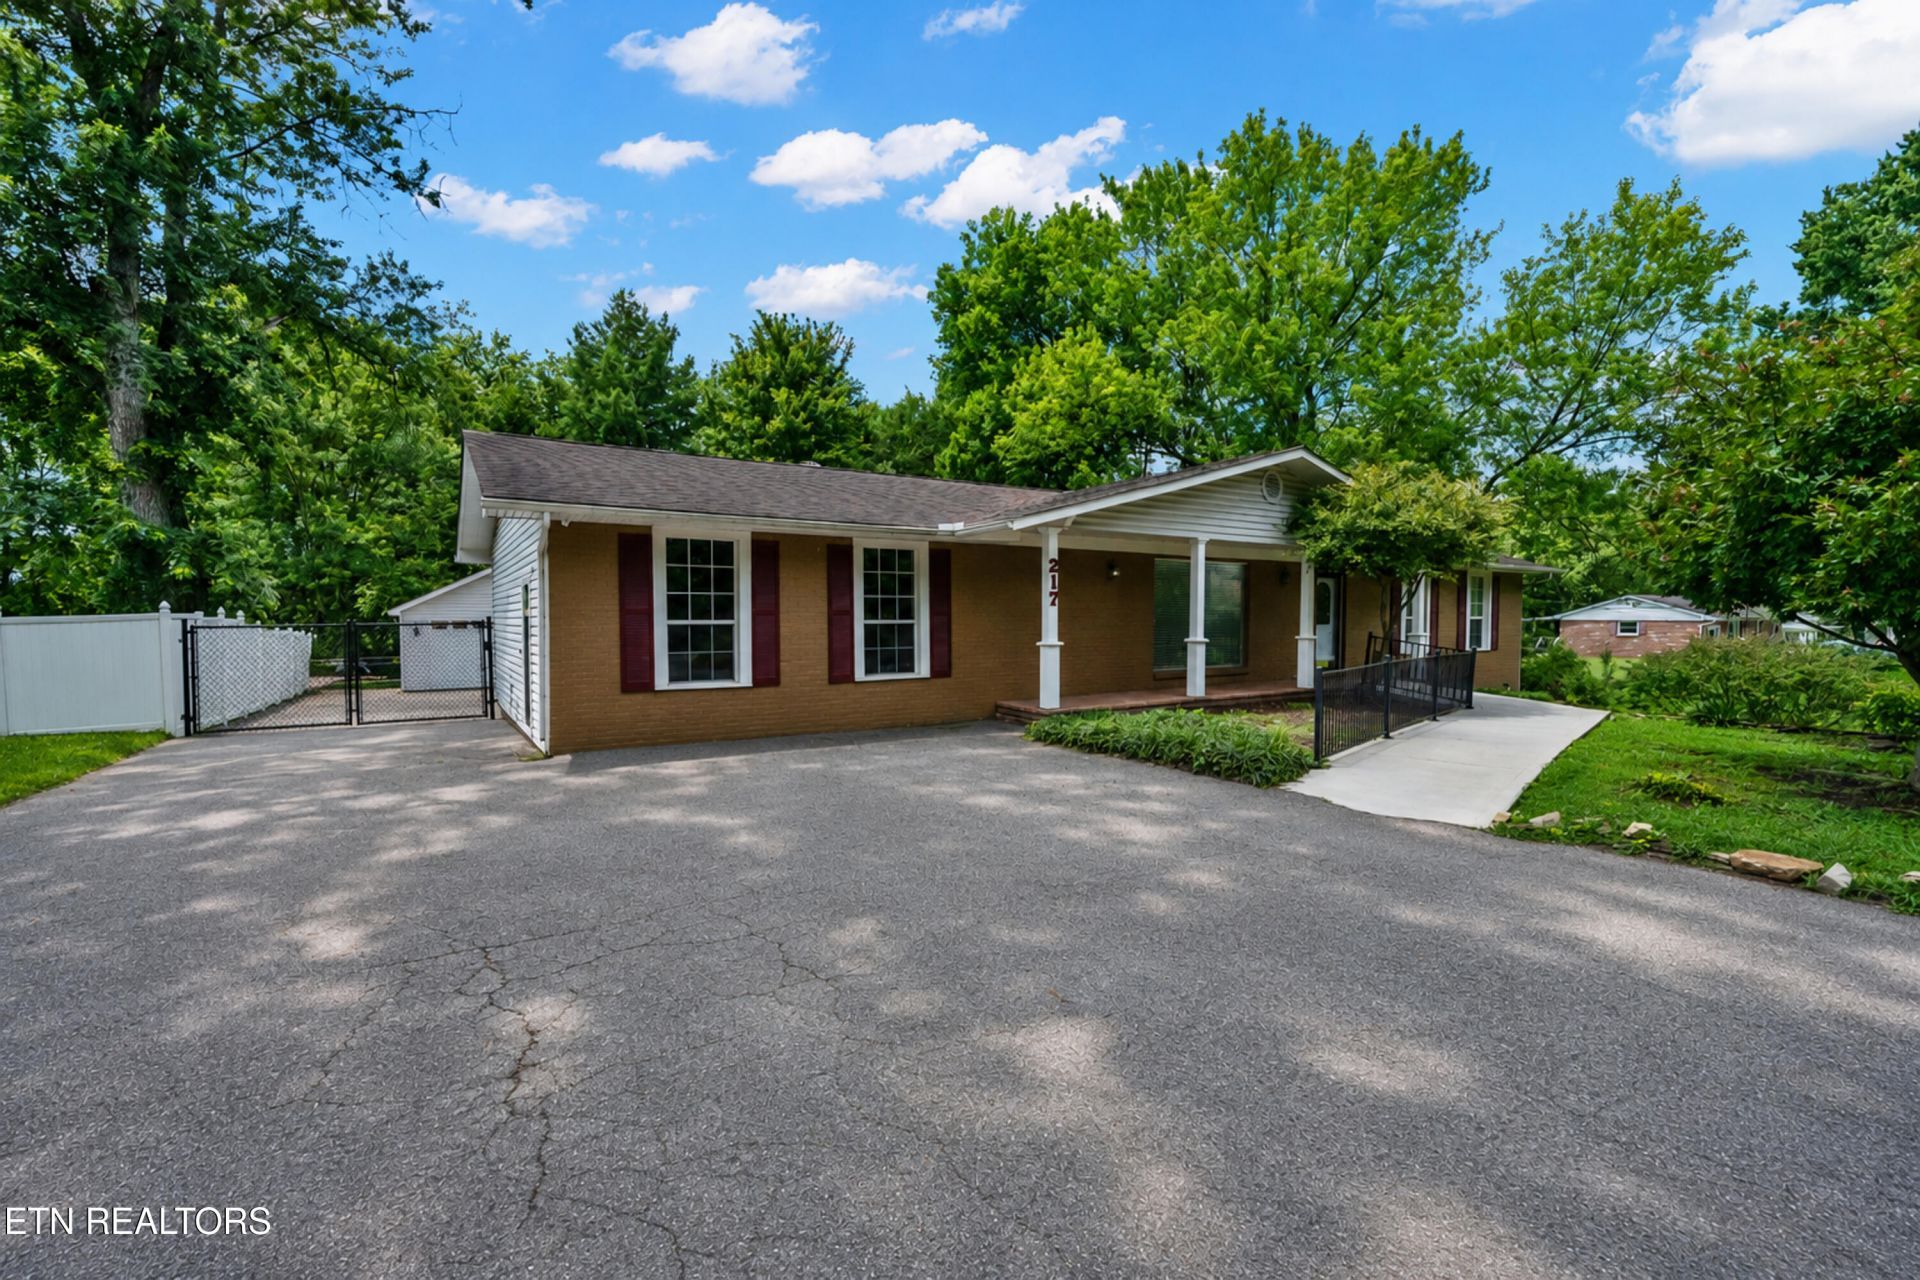
Welcome home to this beautifully maintained all-one-level 3-bedroom, 2-bath home in one of Knoxville's most convenient locations! From the moment you arrive, you'll appreciate the inviting curb appeal and thoughtfully designed layout. Inside, you'll find comfortable living spaces filled with natural light, including a beautiful sunroom that's perfect for enjoying your morning coffee, reading a book, or simply relaxing year-round.Step outside to the covered back porch overlooking the huge fenced backyard--an ideal space for entertaining, grilling, letting kids or pets play, or unwinding after a long day. Need extra storage or a workshop? The oversized detached garage offers endless possibilities.Location is everything, and this home delivers! Just minutes from Turkey Creek, Costco, premier shopping, restaurants, and easy interstate access, you'll enjoy the perfect combination of peaceful living and everyday convenience.Don't miss your opportunity to own this move-in-ready home in one of Knoxville's most sought-after areas. Schedule your private showing today!
Property Features
Property Type: Residential - Single Family
Cooling: Central Cooling, Ceiling Fan(s)
Fireplaces: 1
Fuel Type: Electric
Garage: 2
Heating: Central, Electric
Home Style: Traditional
Lot Size: 0.49 Acres
Year Built: 1972
Amenities
Kitchen Island
Feature Descriptions
Appliances: Dishwasher, Refrigerator, Self Cleaning Oven
Exterior: Brick
Flooring: Laminate, Hardwood, Tile
Lot: Level
Lot Dimensions: 110 X 206.4 X IRR
Parcel #: 131JC008
Parking: Garage Faces Rear, Detached
Security Features: Smoke Detector
Sewer: Public Sewer
SQFT Total: 2260
Water: Public
Listed By / Shown By
Listed By
Agency Name: Coldwell Banker Jim Henry
Shown By
Agency Title: Franklin Realty Inc.
Agency Phone: 865-484-0660

Estimate Your Payment
Estimated Payment
$ 3,050.80 per month $2,912.25 Principal & Interest $0.00 Property Tax (data not provided by mls) $138.54 Homeowner's Insurance
217 Wakefield Rd | MLS# 1348396
This single family home located at 217 Wakefield Rd, Knoxville, TN 37922 is currently listed for sale with an asking price of $475,000. This property was built in 1972 and has 3 bedrooms and 2 full baths with 2260 sq. ft. Wakefield Rd is located in the Boxwood Hills Sec A subdivision. Search Boxwood Hills Sec A real estate on www.franklinrealty.com today.