
BEDS5
BATHS3 full
SQUARE FEET2,556
MLS#1358053
STATUSActive
PROPERTY TYPEResidential - Single Family
SUBDIVISIONTimberwalk
Property Description
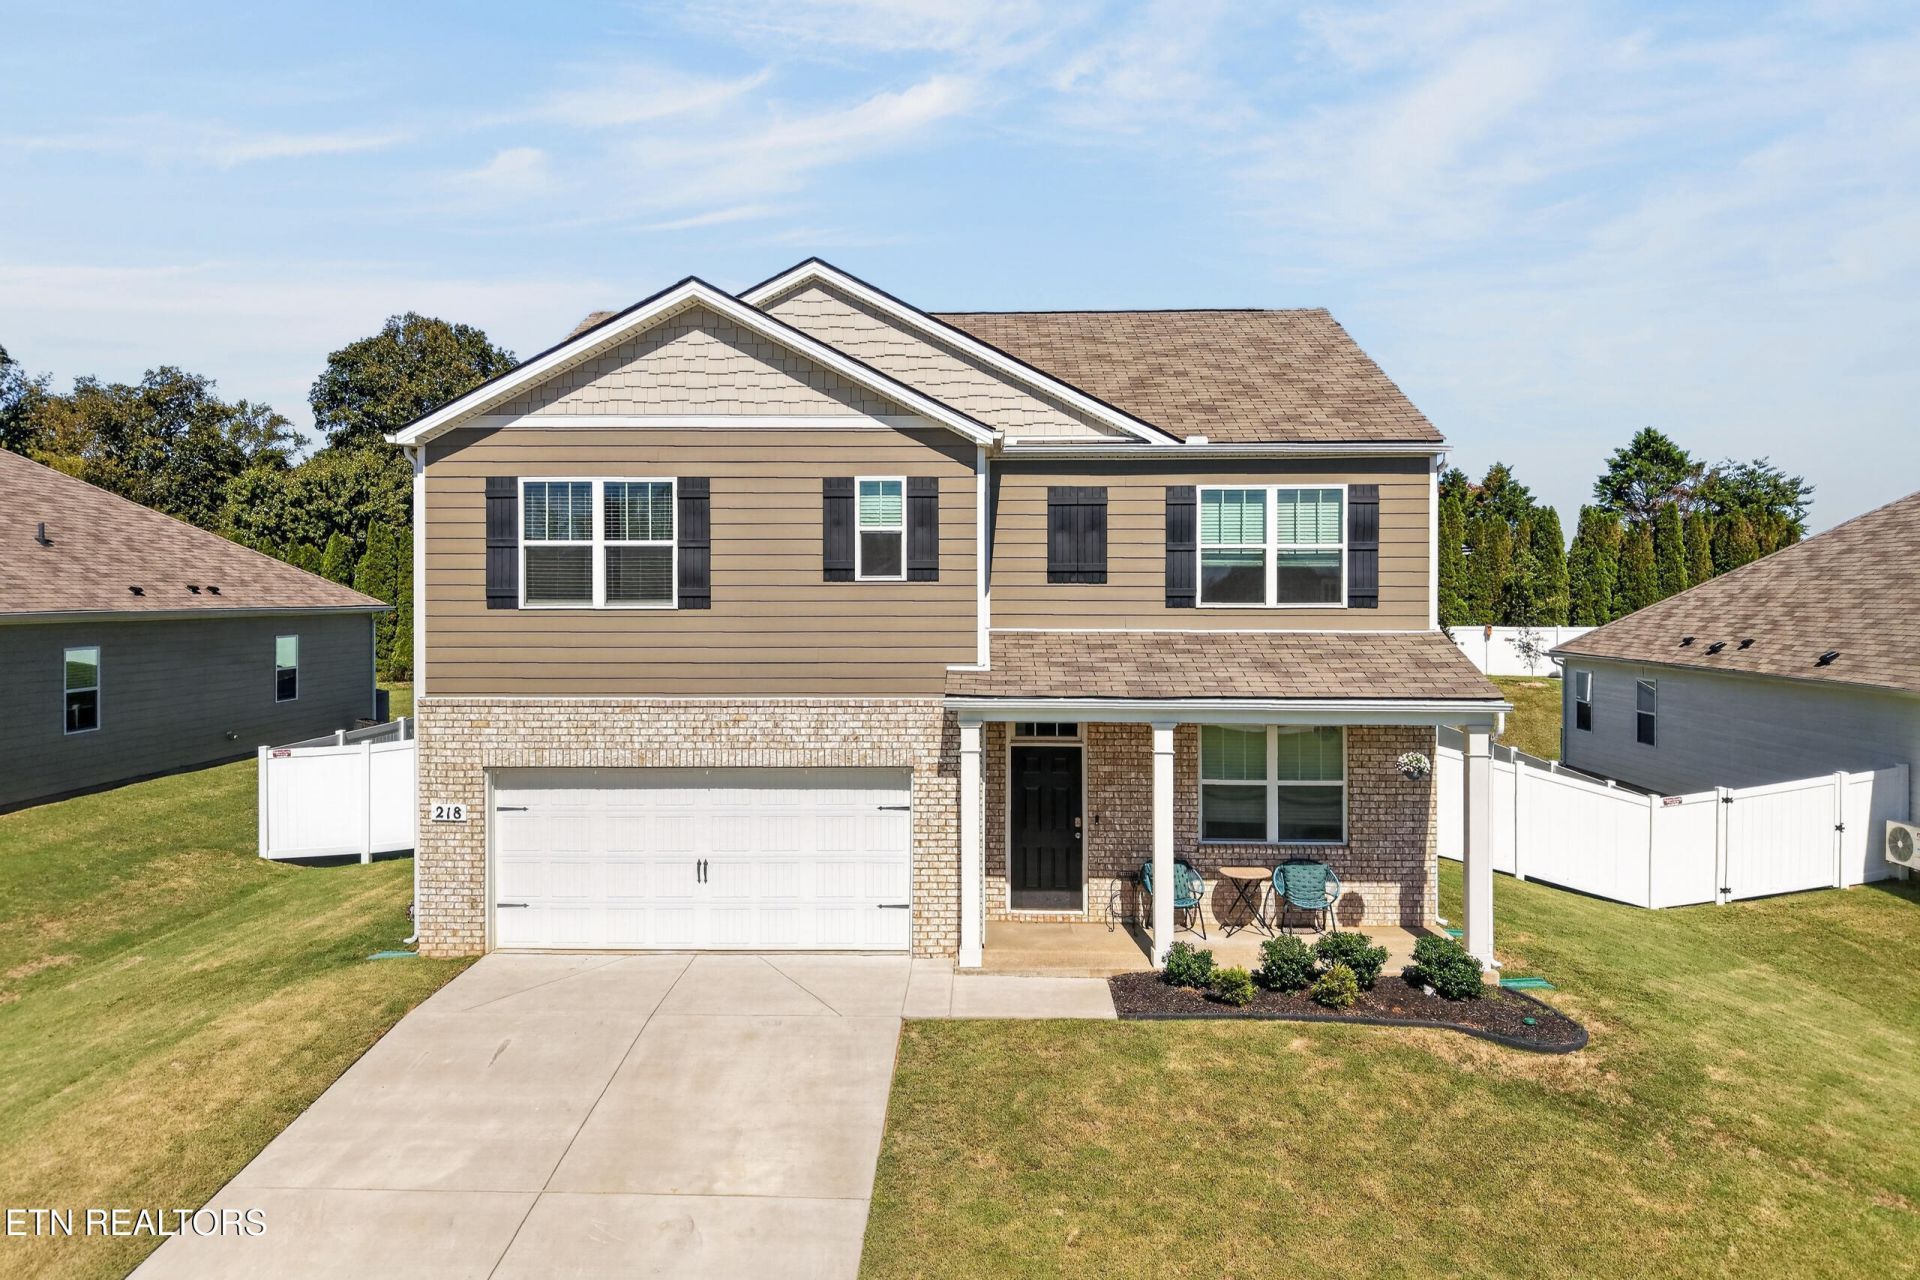
Space inside and out is what sets this Hayden floor plan in the Timberwalk subdivision apart, with 5 bedrooms, 3 bathrooms, and 2,556 square feet on one of the larger 75 ft lots. Brick and hardie board siding give the exterior lasting curb appeal, complete with a covered front porch and established landscaping. Inside, the main living area flows together with easy-care LVP flooring. The kitchen features a large island with bar seating, white cabinetry, stainless appliances, and a pantry, all open to the dining area and a spacious living room. A flex room off the main living space works well as a home office or playroom. The primary suite includes a double vanity, walk-in shower, and walk-in closet, and the additional bedrooms offer increased flexibility for guests, hobbies, or a home gym. Out back, the fully fenced yard backs up to a row of evergreens and opens from a patio that's perfect for grilling, gardening, or relaxing in the evenings. A two-car garage adds great storage. Timberwalk is a vibrant, growing community with a shared pool and easy access to I-40 & Highway 111, Cookeville's newest developments at The Willows, and nearby state parks like Burgess Falls! Schedule your showing today!
Property Features
Property Type: Residential - Single Family
Cooling: Central Cooling, Ceiling Fan(s)
Fireplaces: 1
Fuel Type: Gas
Garage: 2 car attached
Heating: Central, Natural Gas
Home Style: Other
Lot Size: 0.22 Acres
Amenities
Walk-In Closet(s)
Kitchen Island
Feature Descriptions
Appliances: Gas Range, Dishwasher, Disposal, Microwave, Refrigerator, Self Cleaning Oven
Association/Condo Fee: 55/Monthly
Association Amenities: Swimming Pool
Community Features: Sidewalks
Days on Site: 4
Exterior: Fiber Cement, Brick, Frame
Flooring: Carpet, Tile
HOA Y/N: Yes
Lot: Level
Lot Dimensions: 75x125
Parcel #: 096O A 28000 000
Parking: Attached, Main Level
Security Features: Smoke Detector
Sewer: Public Sewer
SQFT Total: 2556
Swimming Pool: Yes
Water: Public
Listed By / Shown By
Listed By
Agency Name: The Real Estate Collective
Shown By
Agency Title: Franklin Realty Inc.
Agency Phone: 865-484-0660

Estimate Your Payment
Estimated Payment
$ 2,729.66 per month $2,605.70 Principal & Interest $0.00 Property Tax (data not provided by mls) $123.96 Homeowner's Insurance
218 Crossgrain Rd | MLS# 1358053
This single family home located at 218 Crossgrain Rd, Cookeville, TN 38506 is currently listed for sale with an asking price of $425,000. This property has 5 bedrooms and 3 full baths with 2556 sq. ft. Crossgrain Rd is located in the Timberwalk subdivision. Search Timberwalk real estate on www.franklinrealty.com today.