
BEDS4
BATHS4 full
SQUARE FEET2,554
MLS#3636897
STATUSActive
PROPERTY TYPEResidential - Single Family
SUBDIVISIONTwin Creeks Village Phase V
Property Description
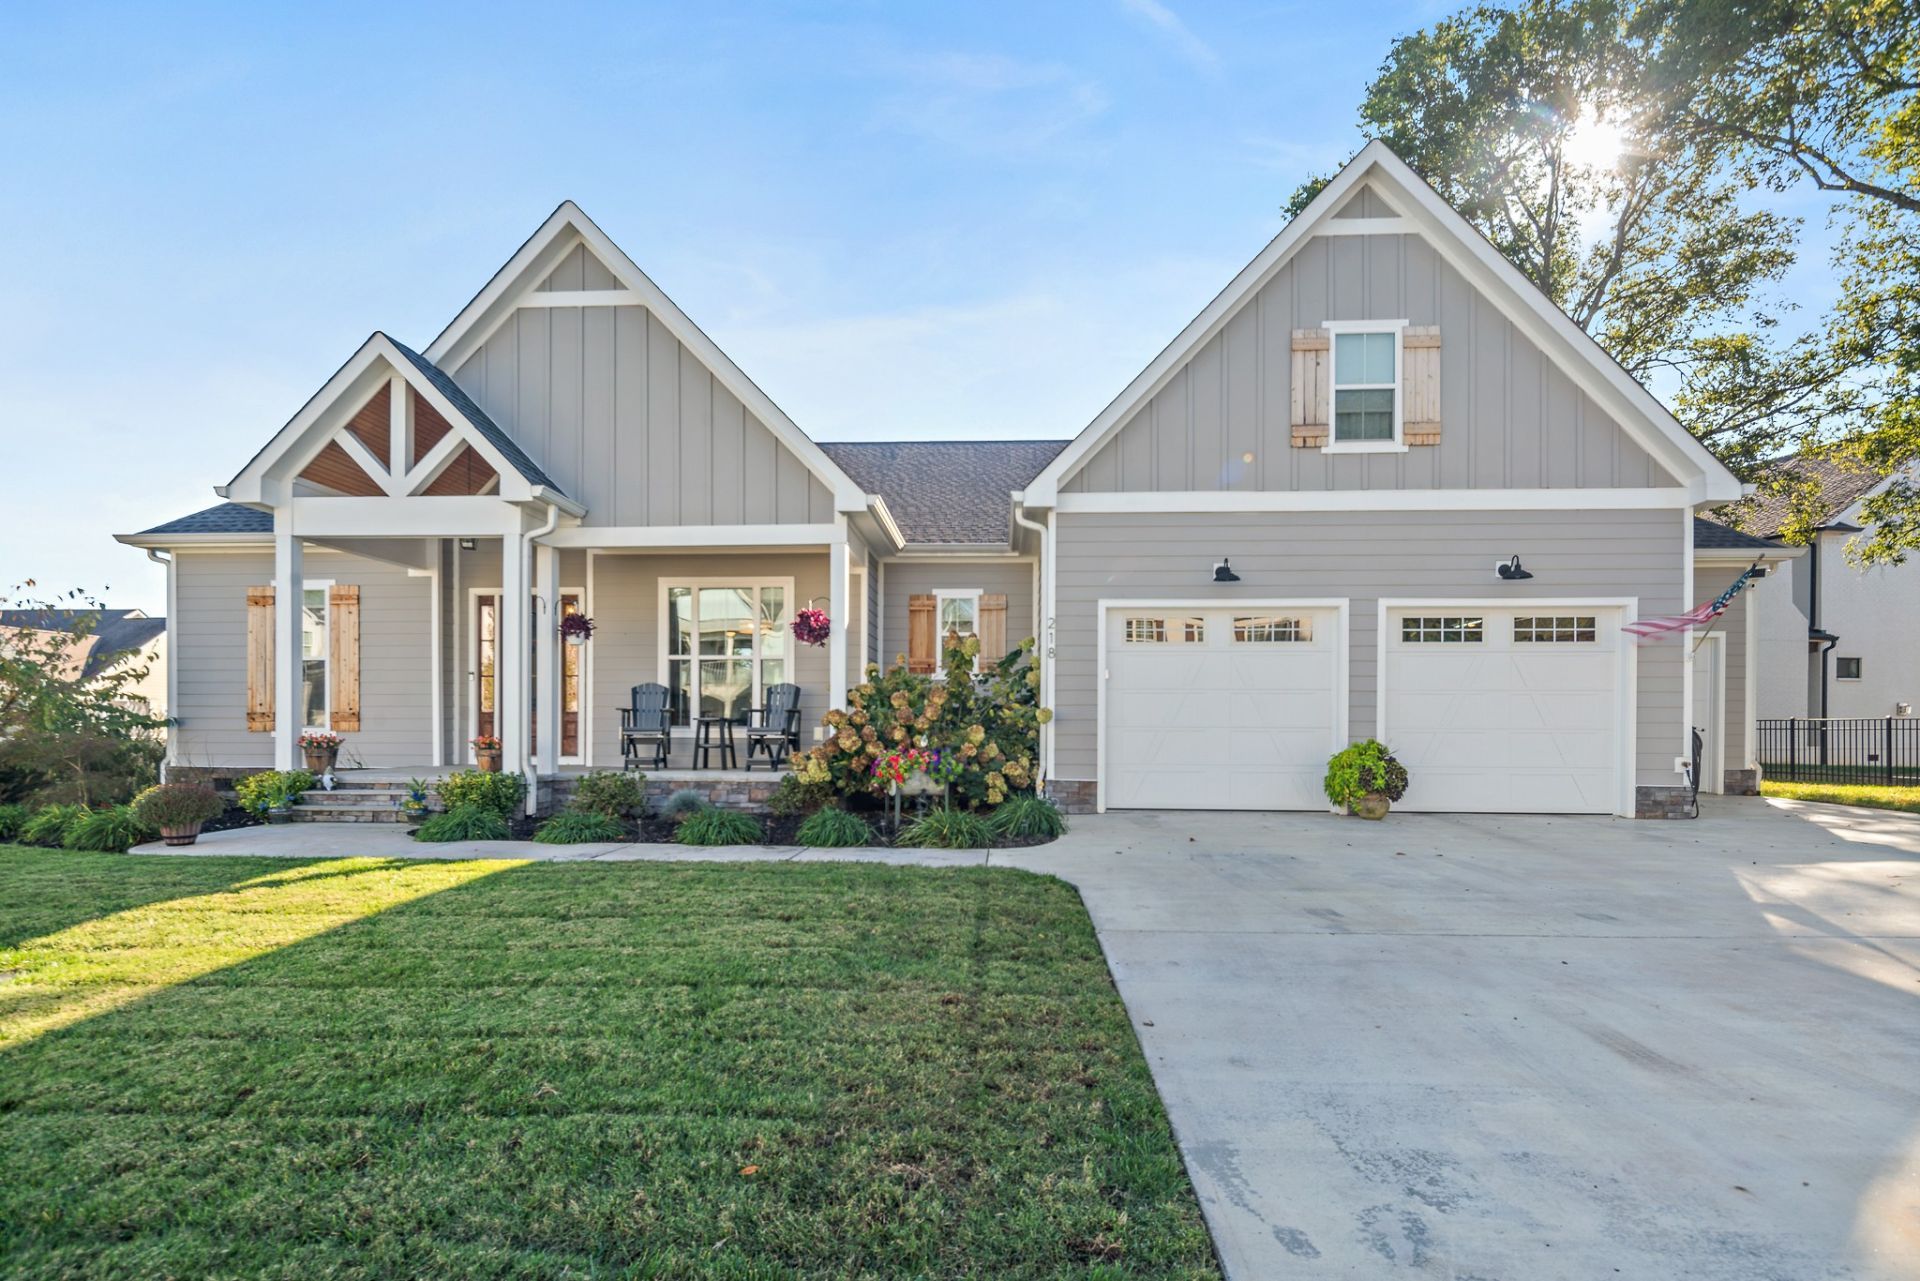
Experience lake community living in Twin Creeks Village on Tims Ford Lake! Get ready to relax in this 4 bedroom, 4 bath home offering the convenience of primarily one-level living. The main level features an open floorplan, 10 ft ceilings, 3 bedrooms, 3 baths, amazing kitchen with extra storage, a dining room, office, laundry room and large walk in pantry. On the upstairs level you will find a bedroom and full bathroom. The 3 car garage features a full bathroom, epoxy floors, and a drive thru design leading to the backyard. Relax on the16X16 fully screened porch with gas fireplace overlooking the fenced in backyard and extra patio with gas lines equipped for your grill. Designed for comfortable everyday living and effortless entertaining, this home offers inviting spaces both inside and out. With yard mowing and maintenance provided by the HOA, Twin Creeks Village offers 3 pools, walking trails, putting green, clubhouse, a general store, boat and trailer parking, direct access to Twin Creeks Marina and boat dock and Drafts and Watercraft Bar and Grill. Twin Creeks Village is more than a place to live, it's a lifestyle offering year round activities.
Property Features
Property Type: Residential - Single Family
Basement: Crawl Space
Cooling: Central Air, Electric
Garage: 3 car attached
Heating: Central, Natural Gas
Lot Size: 0.27 Acres
Roof Type: Shingle
Stories: 2.0
Taxes: $3,745
Year Built: 2021
Amenities
Ceiling Fan(s)
Entrance Foyer
Pantry
Walk-In Closet(s)
Kitchen Island
Feature Descriptions
Appliances: Double Oven, Gas Range, Dishwasher, Disposal, Microwave, Refrigerator
Association Amenities: Clubhouse, Gated, Playground, Pool, Sidewalks, Underground Utilities, Trail(s)
Days on Site: 5
Exterior: Fiber Cement
Flooring: Carpet, Wood, Tile
HOA Fee: 170/ Monthly
Lot Dimensions: 111.69X114.21 IRR
Parcel#: 065J J 09400 000
Parking: Attached
Parking Notes: Attached
Patio/Porch: Patio, Porch, Screened
Sewer: Public Sewer
Utilities: Electricity Available, Natural Gas Available, Water Available
Water: Public
Water Features: Year Round Access
Room Sizes
Bedroom 1: 15x15
Bedroom 2: 13x12
Bedroom 3: 13x12
Bedroom 4: 18x14
Kitchen: 26x10
Living Room: 18x17
Other Room: 12x9
Other Room 2: 8x6
Local Schools
High School: Franklin Co High School
Middle School: North Middle School
Elementary School: Clark Memorial School
Listed By / Shown By
Listed By
Agency Name: Intero Real Estate Services
Agency Phone: 6152781700
Shown By
Agency Title: Franklin Realty Inc.
Agency Phone: 865-484-0660

Estimate Your Payment
Estimated Payment
$ 5,000.03 per month $4,475.06 Principal & Interest $312.08 Property Tax $212.89 Homeowner's Insurance
218 Hammock Dr | MLS# 3636897
This single family home located at 218 Hammock Dr, Winchester, TN 37398 is currently listed for sale with an asking price of $729,900. This property was built in 2021 and has 4 bedrooms and 4 full baths with 2554 sq. ft. Hammock Dr is located in the Twin Creeks Village Phase V subdivision. Search Twin Creeks Village Phase V real estate on www.franklinrealty.com today.