
BEDS3
BATHS3 full 1 partial
SQUARE FEET2,010
MLS#1355080
STATUSActive
PROPERTY TYPEResidential - Single Family
Property Description
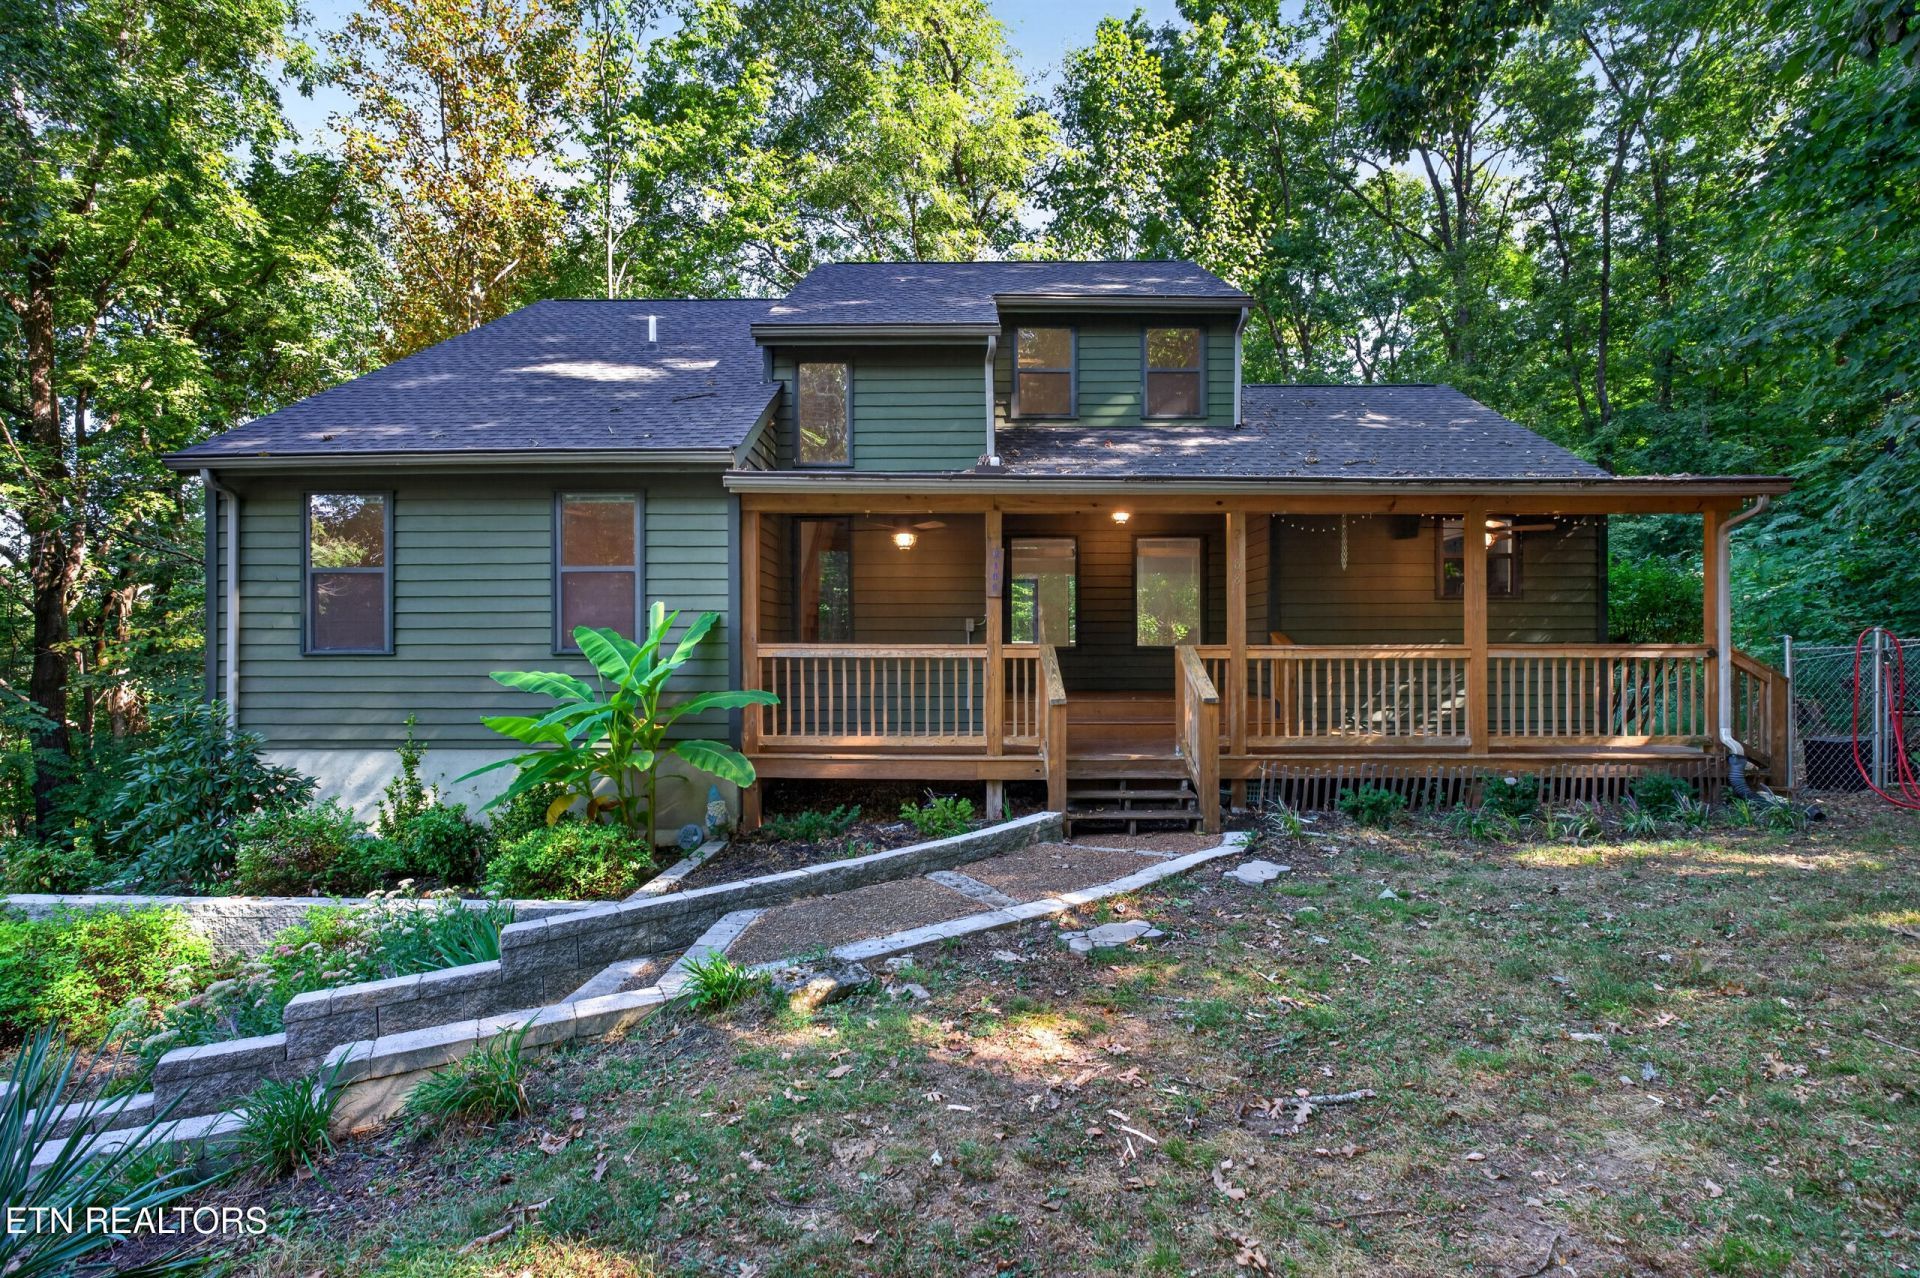
2188 Browns Mill Rd is set among the trees on just over 3 acres, with room to breathe on every side. This 3 bed, 3.5 bath home was made for slow mornings and quiet evenings surrounded by nature instead of neighbors. Deer pass through often, and the privacy feels like it belongs somewhere far more remote than a few minutes from town. Inside, a living room with vaulted ceilings and walls of windows pulls the woods indoors, while the kitchen's granite counters and stainless appliances were refreshed by the sellers for both function and style. The primary suite includes a private bath with a double vanity and an updated closet built for functional storage. Downstairs, the partially finished basement offers a garage, workshop, and endless potential for whatever comes next: home gym, media room, or extra living space. Outside, the front and back decks give you multiple spots to take in the scenery, including a screened porch with a hot tub for year-round enjoyment. The updated front porch adds even more room to sit outside and enjoy the peace & quiet. Just minutes from town, this property offers you a rare chance to have lots of privacy without giving up convenience!
Property Features
Property Type: Residential - Single Family
Basement: Yes
Cooling: Central Cooling, Ceiling Fan(s)
Fireplaces: 1
Fuel Type: Propane
Garage: 2 car attached
Heating: Central, Propane
Home Style: Other
Lot Size: 3.10 Acres
Year Built: 1996
Amenities
Walk-In Closet(s)
Feature Descriptions
Appliances: Dishwasher, Disposal, Microwave, Range, Refrigerator, Self Cleaning Oven
Days on Site: 2
Exterior: Fiber Cement, Wood Siding, Frame
Flooring: Carpet, Hardwood
Lot: Wooded, Irregular Lot
Parcel #: 082001.21
Parking: Garage Door Opener, Attached, Basement
Security Features: Smoke Detector
Sewer: Septic Tank
SQFT Total: 2010
Water: Public
Wooded: Yes
Listed By / Shown By
Listed By
Agency Name: The Real Estate Collective
Shown By
Agency Title: Franklin Realty Inc.
Agency Phone: 865-484-0660

Estimate Your Payment
Estimated Payment
$ 3,082.27 per month $2,942.30 Principal & Interest $0.00 Property Tax (data not provided by mls) $139.97 Homeowner's Insurance
2188 Browns Mill Rd | MLS# 1355080
This single family home located at 2188 Browns Mill Rd, Cookeville, TN 38506 is currently listed for sale with an asking price of $479,900. This property was built in 1996 and has 3 bedrooms and 3 full and 1 partial baths with 2010 sq. ft. Search Cookeville real estate on www.franklinrealty.com today.