
BEDS5
BATHS2 full
SQUARE FEET2,853
MLS#3635876
STATUSActive
PROPERTY TYPEResidential - Single Family
Property Description
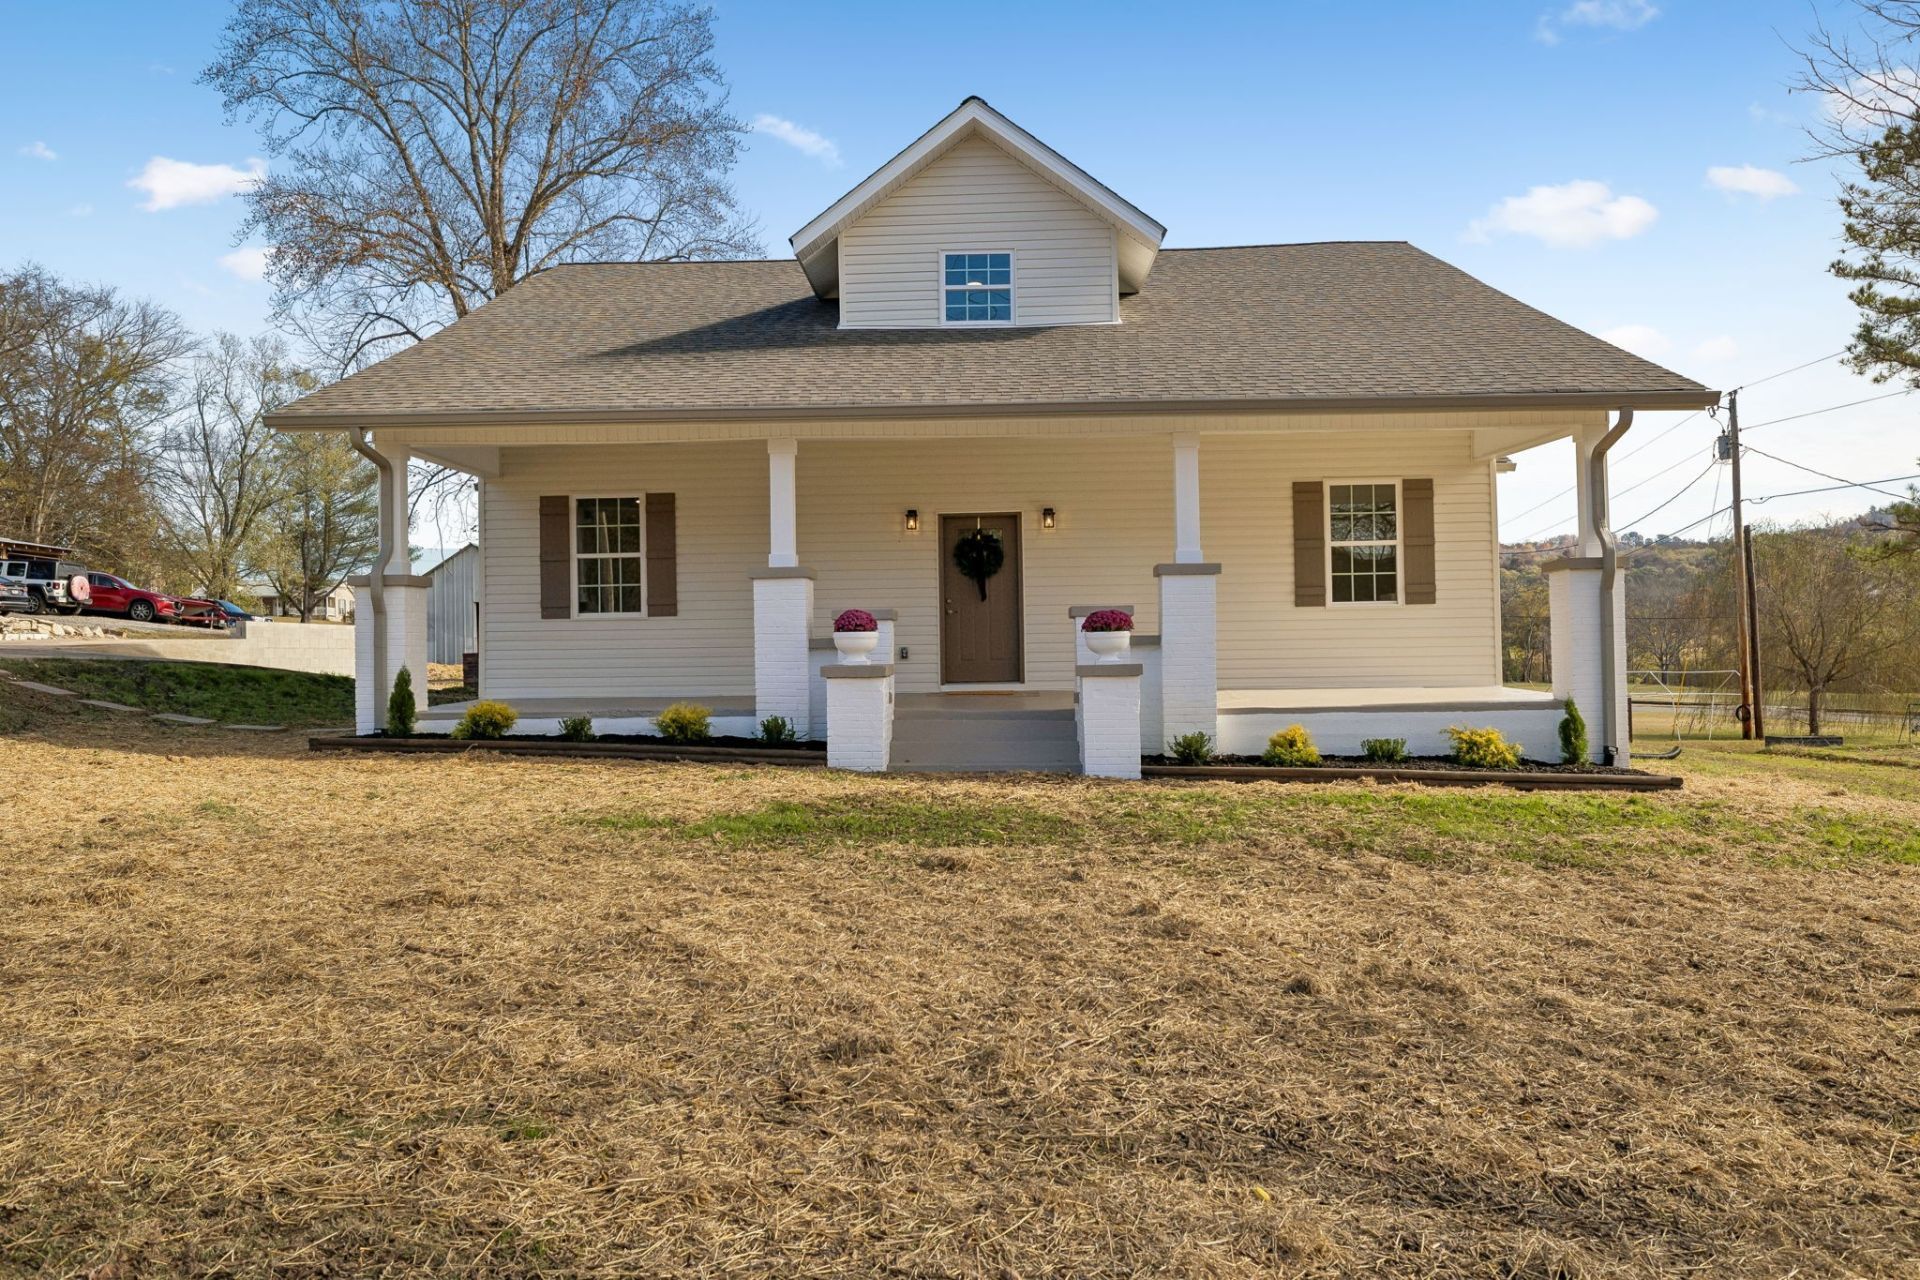
A perfect blend of historic charm and modern luxury! Originally built in 1930, this beautifully reimagined home has been completely gutted and rebuilt from the inside out, offering 2,853 square feet of living space with 5 bedrooms and 2 full bathrooms. While the original foundation, exterior walls, and interior staircase have been preserved, virtually everything else is BRAND NEW! Extensive renovations include all-new electrical wiring, HVAC, sheetrock, roof, siding, gutters, windows, custom cabinetry, water heater, and so much more! Step inside to discover a thoughtfully redesigned interior featuring beautiful finishes throughout, including brushed Fantasy Brown granite countertops, stainless steel appliances, and Delta plumbing fixtures. This floor plan offers plenty of room for a growing family, entertaining guests, or simply enjoying everyday living. Outside, the home's classic exterior showcases a welcoming covered front porch that adds to its timeless character. With the charm of a 1930s home and the modern conveniences of an almost entirely new construction, this property truly offers the best of both worlds. Don't miss your opportunity to own this extensively renovated home in Hickman!
Property Features
Property Type: Residential - Single Family
Basement: Crawl Space
Cooling: Ceiling Fan(s), Central Air
Heating: Central, Natural Gas
Home Style: Craftsman
Lot Size: 0.43 Acres
Roof Type: Asphalt
Stories: 2.0
Taxes: $775
Year Built: 1930
Amenities
Air Filter
Ceiling Fan(s)
Entrance Foyer
Extra Closets
High Ceilings
Open Floorplan
Pantry
Walk-In Closet(s)
High Speed Internet
Feature Descriptions
Appliances: Oven, Electric Range, Dishwasher, Microwave, Refrigerator, Stainless Steel Appliance(s)
Days on Site: 7
Exterior: Vinyl Siding
Flooring: Carpet, Luxury Vinyl
Laundry: Electric Dryer Hookup, Washer Hookup
Lot: Level
Lot Dimensions: SURVEY IN DEED
Other Equipment: Air Purifier
Parcel#: 092B A 01502 000
Parking: Concrete
Parking Notes: Concrete
Patio/Porch: Porch, Covered, Patio
Sewer: Septic Tank
Topography: Level
Utilities: Natural Gas Available, Water Available
Water: Private
Local Schools
High School: Gordonsville High School
Middle School: Gordonsville High School
Elementary School: New Middleton Elementary
Listed By / Shown By
Listed By
Agency Name: Underwood Hometown Realty, LLC
Agency Phone: 6156833300
Shown By
Agency Title: Franklin Realty Inc.
Agency Phone: 865-484-0660

Estimate Your Payment
Estimated Payment
$ 2,536.69 per month $2,359.84 Principal & Interest $64.58 Property Tax $112.26 Homeowner's Insurance
219 Hickman Hwy | MLS# 3635876
This single family home located at 219 Hickman Hwy, Hickman, TN 38567 is currently listed for sale with an asking price of $384,900. This property was built in 1930 and has 5 bedrooms and 2 full baths with 2853 sq. ft. Search Hickman real estate on www.franklinrealty.com today.