
BEDS5
BATHS3 full
SQUARE FEET3,314
MLS#1347206
STATUSActive
PROPERTY TYPEResidential - Single Family
SUBDIVISIONCovered Bridge At Hardin Valley Ph-3
Property Description
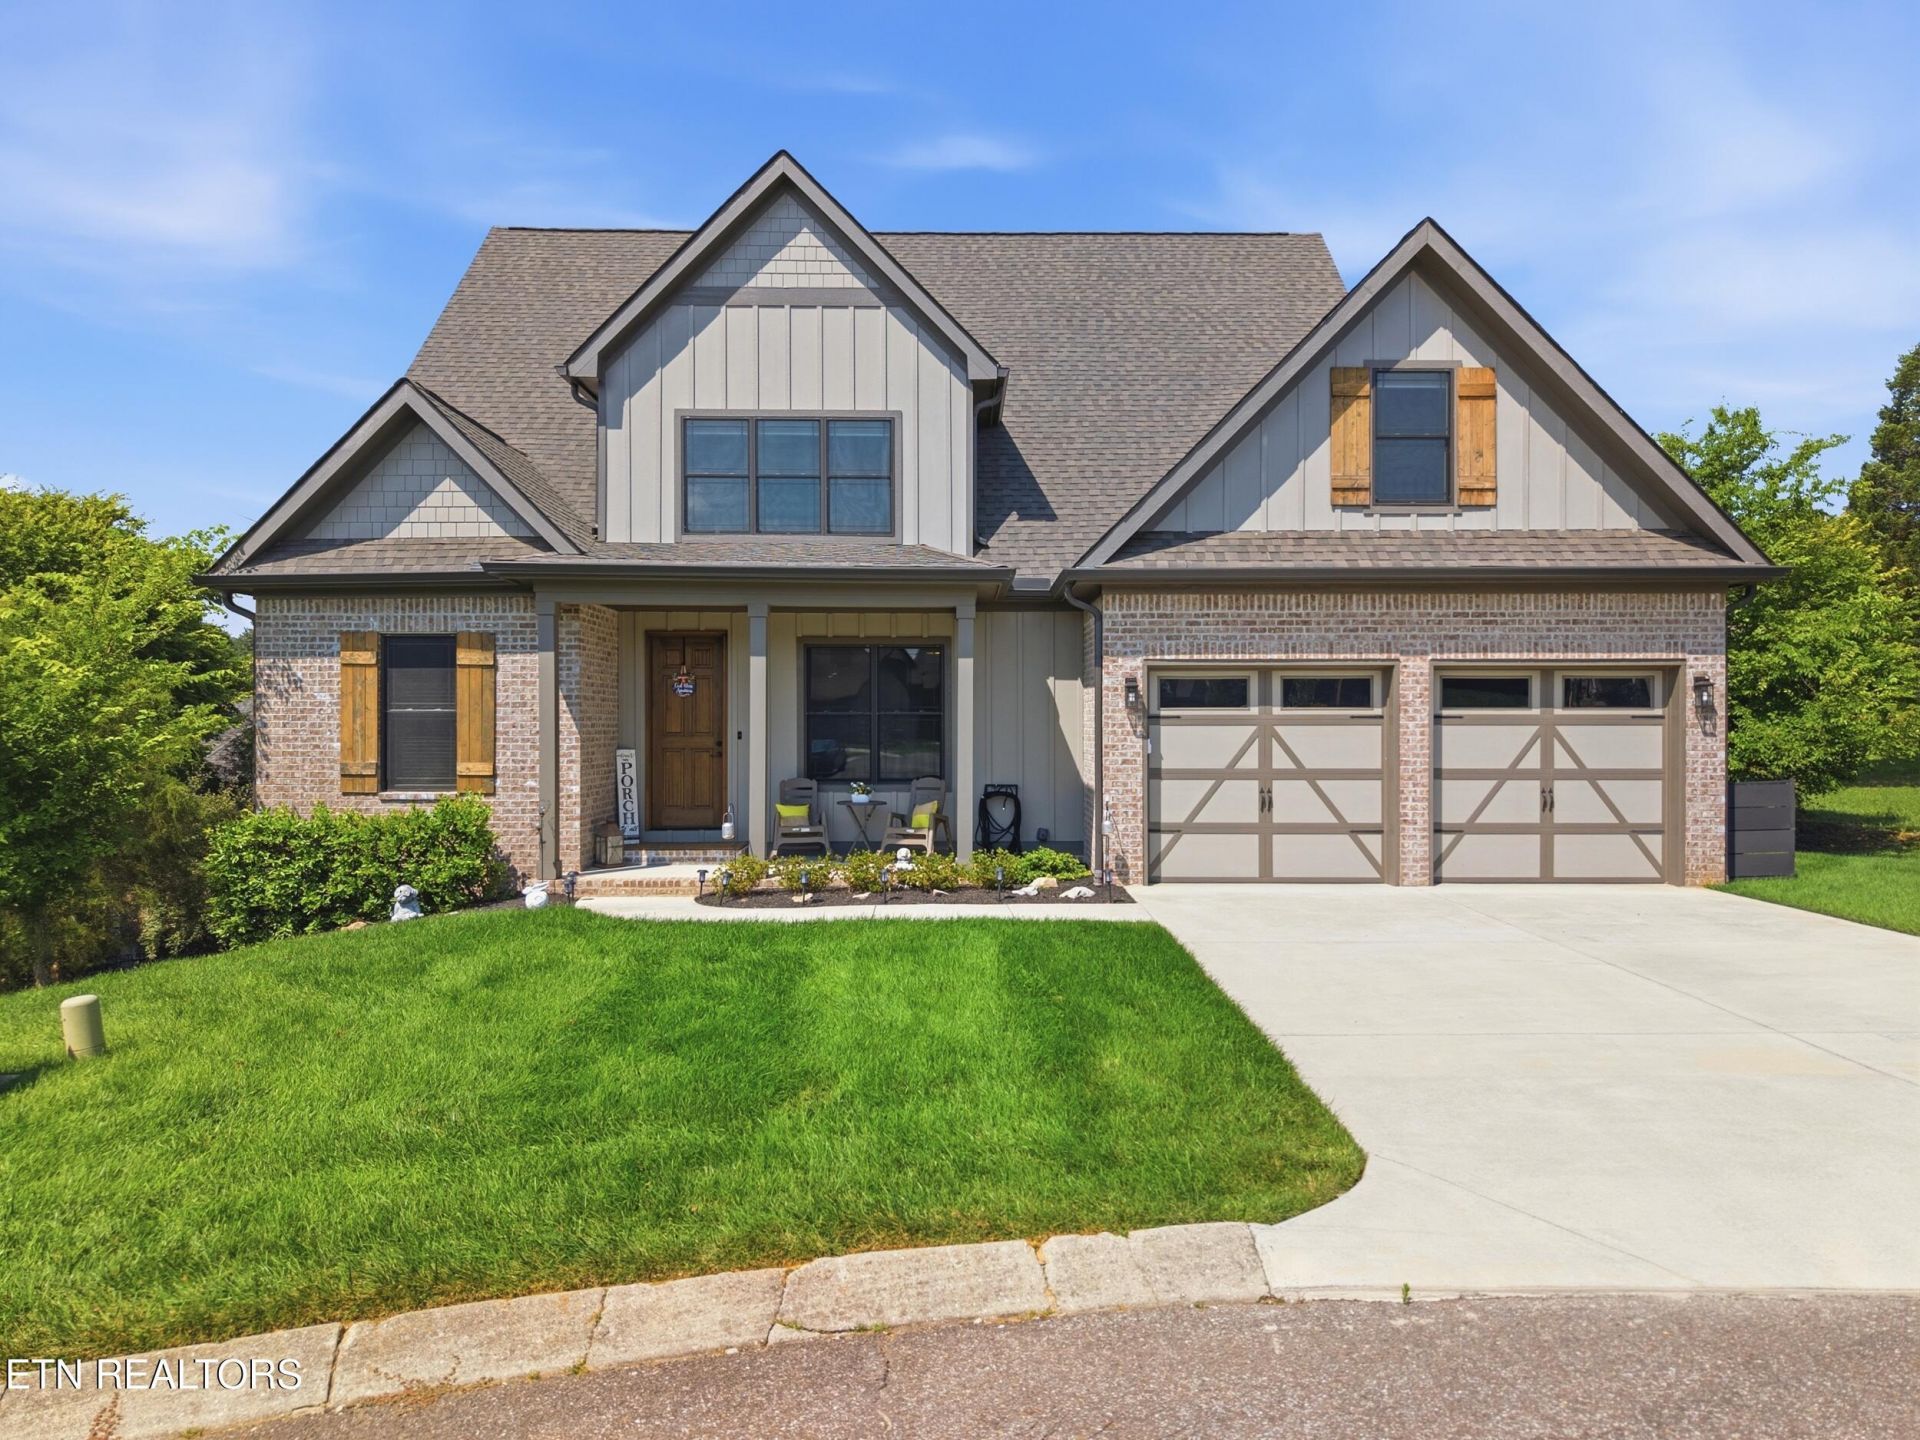
Located in the coveted Covered Bridge subdivision in Hardin Valley, this stunning two-story Knoxville home is an entertainer's dream! Just three years old and set on a quiet cul-de-sac, it offers 5 bedrooms and 3 full baths, including a spacious primary suite on the main level. The main floor features an open-concept layout with high ceilings and abundant natural light, creating a seamless flow between the kitchen, dining, and living spaces -- ideal for hosting gatherings of any size. An elegant office with a tongue-and-groove ceiling adds a stylish, functional space for working from home or managing day-to-day tasks. Upstairs, you'll find two large bedrooms, a full bath, a bonus room, and a dedicated movie room that provide comfortable space and flexibility for family and guests. Thoughtful storage solutions continue throughout the home, including extra storage in the crawlspace to help keep everything organized and out of sight. Come see what all the fuss is about and schedule your showing today!
Property Features
Property Type: Residential - Single Family
Cooling: Central Cooling
Fireplaces: 1
Fuel Type: Electric, Gas
Garage: 2 car attached
Heating: Central, Natural Gas, Electric
Home Style: Traditional
Lot Size: 0.27 Acres
Amenities
Walk-In Closet(s)
Kitchen Island
Eat-in Kitchen
Irrigation System
Feature Descriptions
Appliances: Tankless Water Heater, Gas Cooktop, Dishwasher, Disposal, Microwave, Range, Self Cleaning Oven
Association/Condo Fee: 80/Monthly
Association Amenities: Swimming Pool, Club House
Community Features: Sidewalks
Days on Site: 10
Exterior: Brick, Frame, Other
Fireplace: Gas, Gas Log
Flooring: Carpet, Tile
HOA Y/N: Yes
Lot: Cul-De-Sac
Lot Dimensions: 49.63 X 144.36 X IRR
Parcel #: 116NB028
Parking: Garage Door Opener, Designated Parking, Attached, Main Level
Security Features: Smoke Detector
Sewer: Public Sewer
SQFT Total: 3314
Swimming Pool: Yes
Utilities: Cable Available (TV Only)
Water: Public
Listed By / Shown By
Listed By
Agency Name: Greater Impact Realty
Shown By
Agency Title: Franklin Realty Inc.
Agency Phone: 865-484-0660

Estimate Your Payment
Estimated Payment
$ 5,362.98 per month $5,119.43 Principal & Interest $0.00 Property Tax (data not provided by mls) $243.54 Homeowner's Insurance
2200 Misty Mountain Circle | MLS# 1347206
This single family home located at 2200 Misty Mountain Circle, Knoxville, TN 37932 is currently listed for sale with an asking price of $835,000. This property has 5 bedrooms and 3 full baths with 3314 sq. ft. Misty Mountain Circle is located in the Covered Bridge At Hardin Valley Ph-3 subdivision. Search Covered Bridge At Hardin Valley Ph-3 real estate on www.franklinrealty.com today.