
BEDS5
BATHS4 full
SQUARE FEET3,035
MLS#3639437
STATUSActive
PROPERTY TYPEResidential - Single Family
SUBDIVISIONHarding & Lytle
Property Description
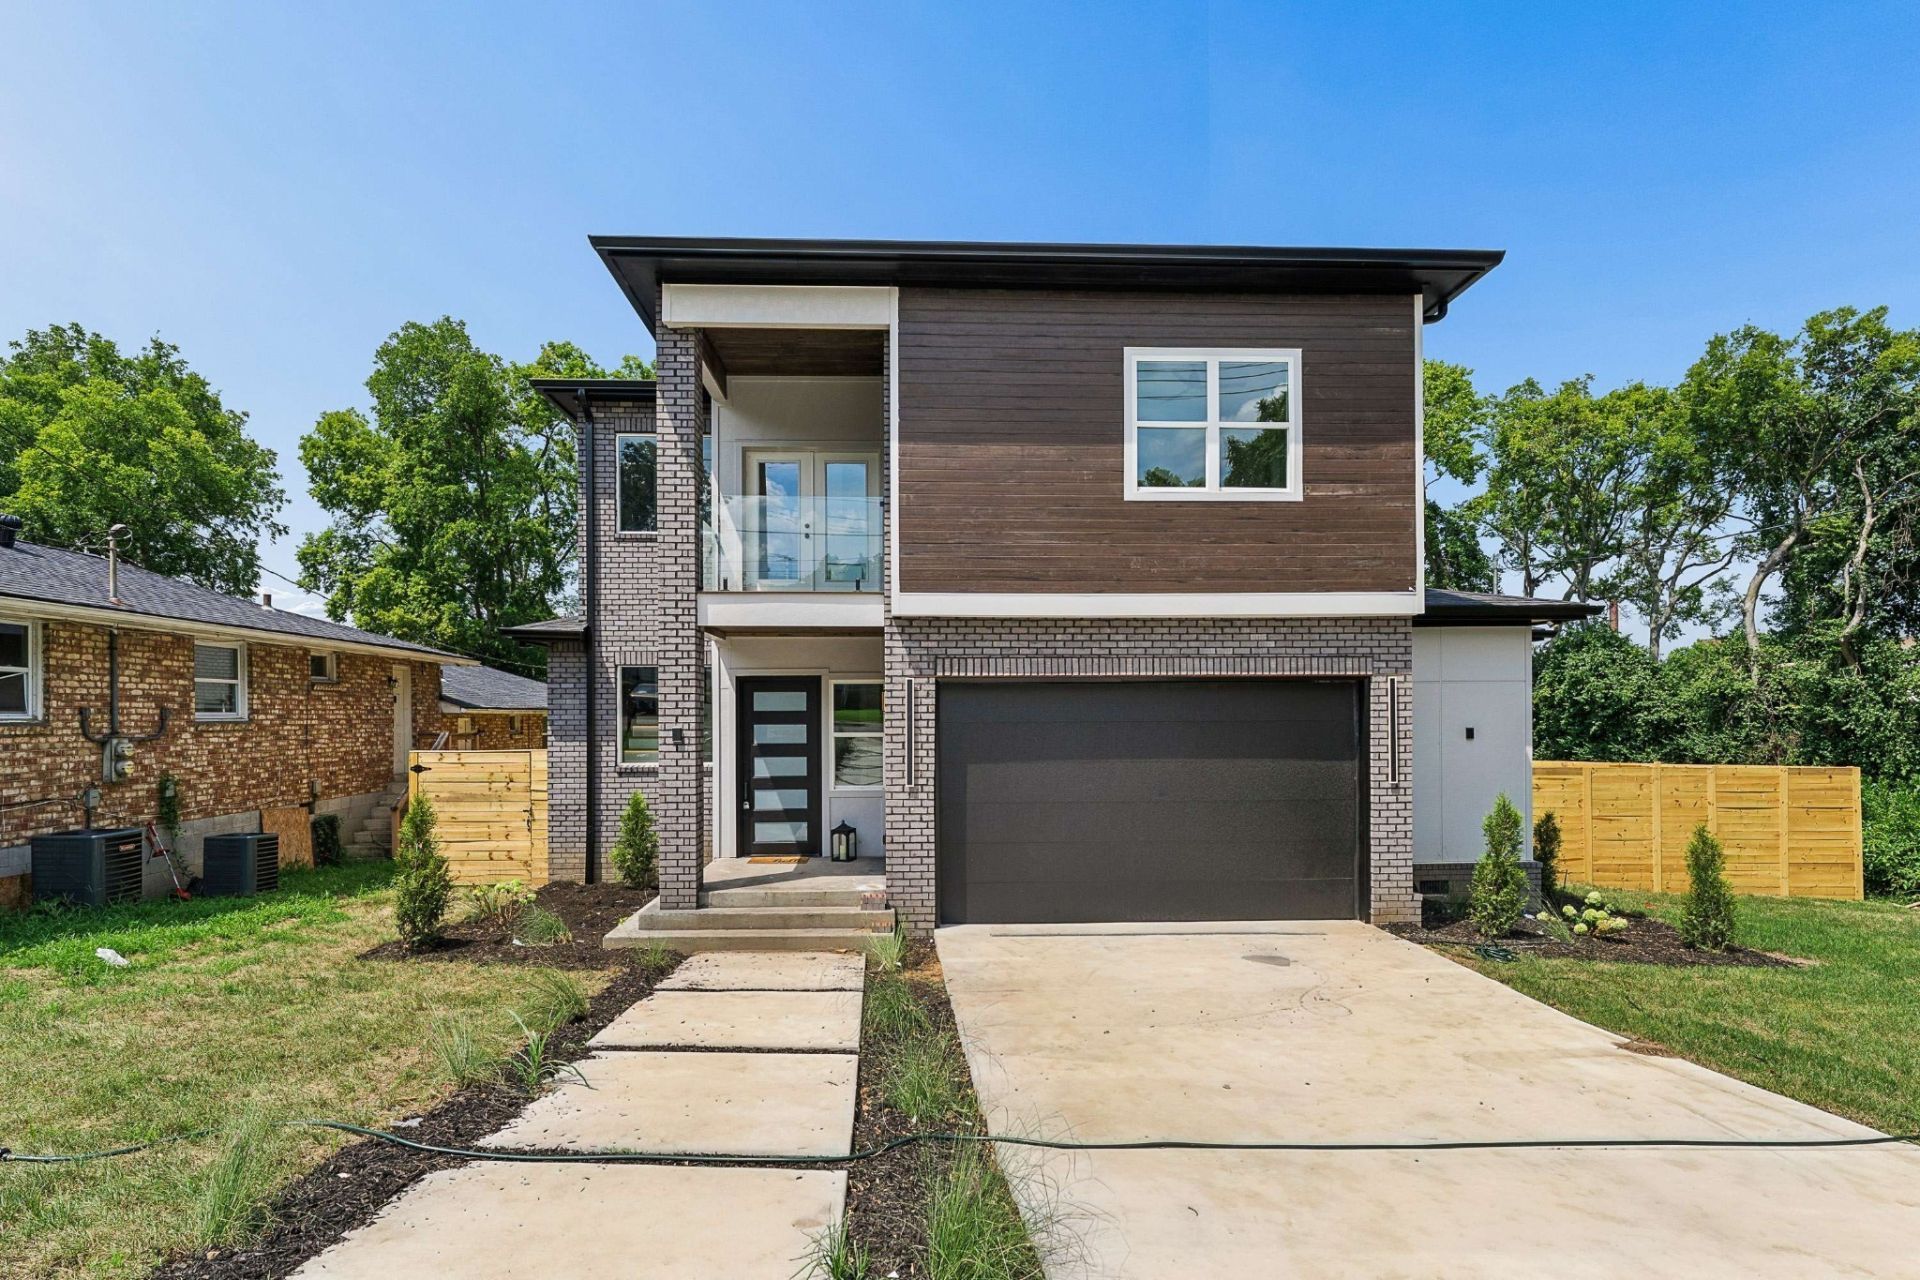
Brand-new 2026 construction just minutes from downtown Nashville! This stunning contemporary two-story home offers 5 bedrooms, 4 full bathrooms, and 3,035 sq ft of thoughtfully designed living space. The open-concept floor plan features beautiful hardwood and tile flooring, high ceilings, modern finishes, and an inviting living room with an electric fireplace. The spacious kitchen is a showstopper, featuring quartz countertops, a large center island, tile backsplash, stainless steel appliances, and generous pantry storage. The main level includes a bedroom, two full bathrooms, an entry foyer, and an oversized utility room, offering flexibility for guests, multigenerational living, or a home office. Upstairs, the expansive primary suite provides a relaxing retreat with a large walk-in closet featuring built-ins and a private bath with a custom walk-in shower and double vanities. Three additional bedrooms and another full bathroom complete the second floor. Enjoy outdoor living from the covered second-story balcony or spacious covered rear deck overlooking the privacy-fenced backyard. Additional features include an attached two-car garage, concrete driveway, ceiling fans, extra storage, and public water and sewer. No HOA! Enjoy modern style, generous space, and convenient access to everything Nashville has to offer. Schedule your private showing today!
Property Features
Property Type: Residential - Single Family
Basement: Crawl Space
Cooling: Ceiling Fan(s), Central Air, Electric
Garage: 2 car attached
Heating: Central, Electric
Home Style: Contemporary
Lot Size: 0.21 Acres
Roof Type: Shingle
Stories: 2.0
Taxes: $1,407
Year Built: 2026
Amenities
Built-in Features
Ceiling Fan(s)
Entrance Foyer
Extra Closets
High Ceilings
Open Floorplan
Pantry
Walk-In Closet(s)
Kitchen Island
Balcony
Feature Descriptions
Appliances: Electric Oven, Electric Range, Microwave, Stainless Steel Appliance(s)
Exterior: Other, Brick, Wood Siding
Fencing: Privacy
Fireplace: Electric, Living Room
Flooring: Wood, Tile
Laundry: Electric Dryer Hookup, Washer Hookup
Lot: Cleared, Corner Lot, Level
Parcel#: 09203018200
Parking: Garage Door Opener, Garage Faces Front, Concrete, Driveway
Parking Notes: Garage Door Opener, Garage Faces Front, Concrete, Dri
Patio/Porch: Deck, Covered
Security: Smoke Detector(s)
Sewer: Public Sewer
Topography: Cleared, Corner Lot, Level
Utilities: Electricity Available, Water Available
Water: Public
Room Sizes
Bedroom 1: 14x20
Bedroom 2: 13x13
Bedroom 3: 10x11
Bedroom 4: 10x11
Kitchen: 12x20
Living Room: 14x20
Other Room: 11x14
Other Room 2: 8x12
Local Schools
High School: Martin Luther King Jr Magnet- Pearl High
Middle School: Moses McKissack Middle
Elementary School: Park Avenue Enhanced Option
Listed By / Shown By
Listed By
Agency Name: Elam Real Estate
Agency Phone: 6158901222
Shown By
Agency Title: Franklin Realty Inc.
Agency Phone: 865-484-0660

Estimate Your Payment
Estimated Payment
$ 4,586.83 per month $4,266.60 Principal & Interest $117.25 Property Tax $202.97 Homeowner's Insurance
2200 Morena St | MLS# 3639437
This single family home located at 2200 Morena St , Nashville, TN 37208 is currently listed for sale with an asking price of $695,900. This property was built in 2026 and has 5 bedrooms and 4 full baths with 3035 sq. ft. Morena St is located in the Harding & Lytle subdivision. Search Harding & Lytle real estate on www.franklinrealty.com today.