
BEDS4
BATHS2 full 1 partial
SQUARE FEET2,518
MLS#3630379
STATUSActive
PROPERTY TYPEResidential - Single Family
SUBDIVISIONWalnut Grove
Property Description
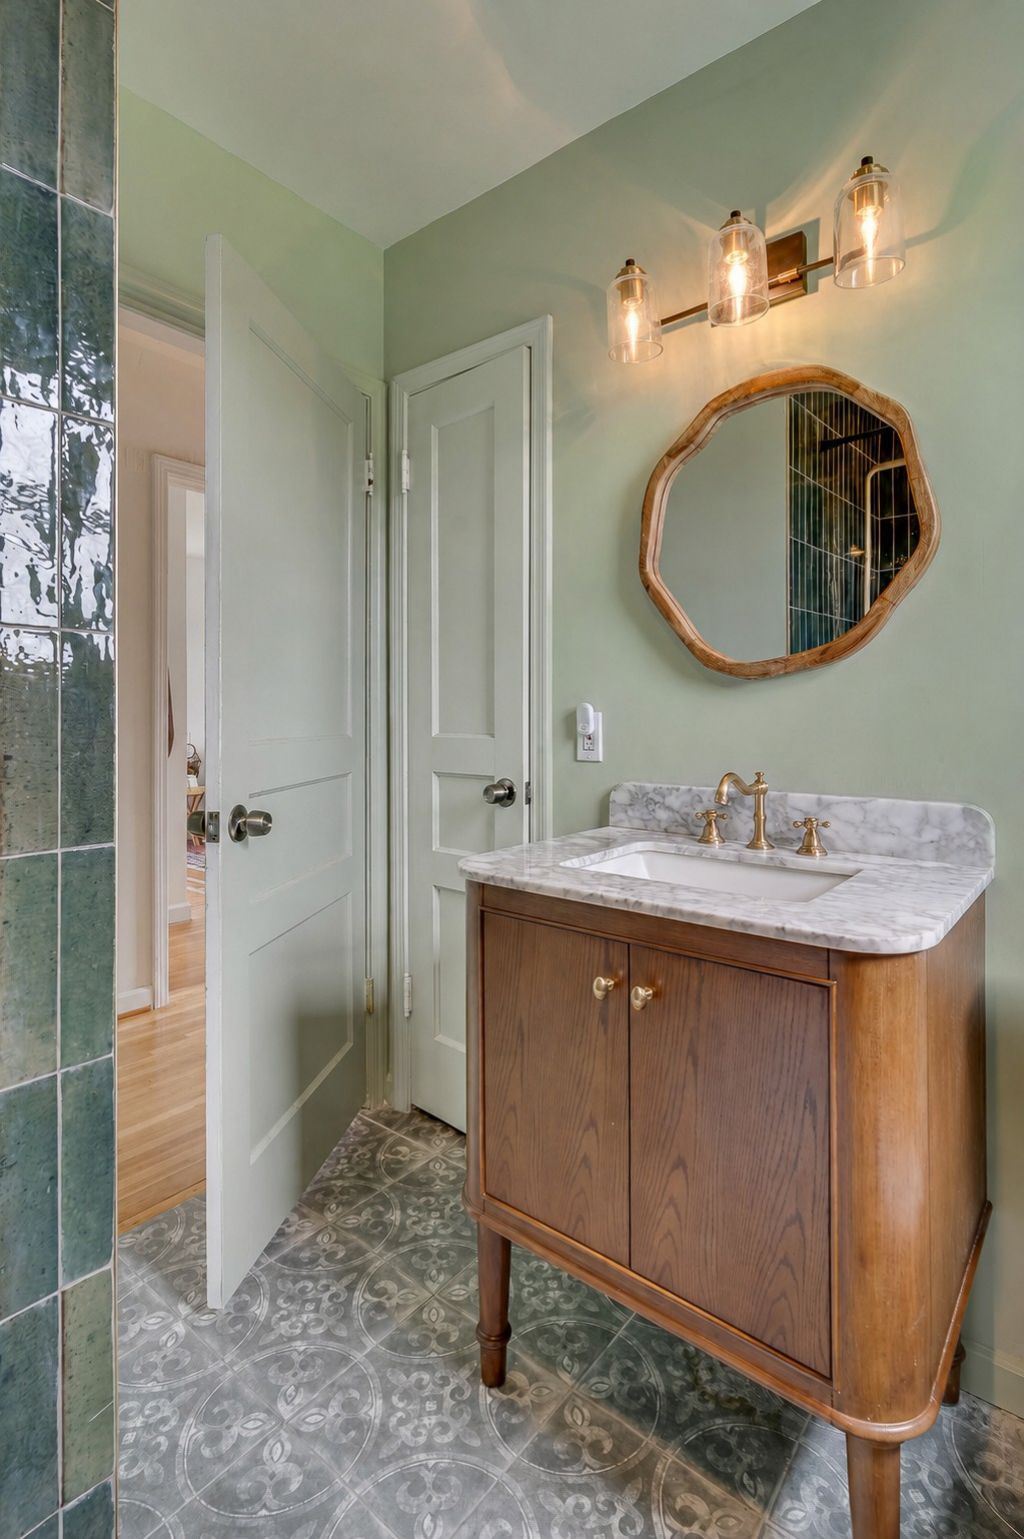
Open house Saturday, 11/7 from 12:00-3:00pm. Welcome to 2208 Dearborn Dr., this is your opportunity to own 2,500sf on an acre for below appraised value in sought after Donelson Hills, one of Donelson's most established and quiet neighborhoods. Nestled on a large, private property with a sizeable shed, the expansive lot offers plenty of space to relax, garden, entertain, or simply enjoy the peaceful setting. Offering four bedrooms, two and a half baths, a vaulted den and lots of natural light, there is plenty of quality space for all your needs. This home features refreshed painting and fixtures, new luxury vinyl plank in the den, new floor to ceiling pantry cabinets with a coffee bar, all refinished hardwoods, updated bathrooms, and two laundry location options. The lower level has its own exterior entrance and an additional kitchen, creating an ideal opportunity for rental income, house hacking, multigenerational living, or a creative space with separate access.Located just minutes from Two Rivers Park, the Stones River Greenway, Opry Mills, BNA Airport, downtown Nashville, local restaurants, coffee shops, and everyday shopping, this home delivers the established neighborhood charm buyers are searching for without sacrificing convenience. Back on market with over $15k in renovations, this property is an opportunity you don't want to miss.
Property Features
Property Type: Residential - Single Family
Basement: Yes
Basement: Apartment, Exterior Entry, Finished, Full, Walk-Out Access
Cooling: Ceiling Fan(s), Central Air
Fireplaces: 1
Heating: Central
Lot Size: 0.97 Acres
Roof Type: Asphalt
Stories: 1.0
Taxes: $3,450
Year Built: 1955
Amenities
Ceiling Fan(s)
High Ceilings
In-Law Floorplan
High Speed Internet
Smart Camera(s)/Recording
Feature Descriptions
Appliances: Electric Range, Gas Range, Refrigerator, Stainless Steel Appliance(s)
Days on Site: 2
Exterior: Block, Brick, Vinyl Siding
Fencing: Partial
Fireplace: Gas
Flooring: Concrete, Wood, Luxury Vinyl
Laundry: Electric Dryer Hookup, Washer Hookup
Lot Dimensions: 100 X 360
Parcel#: 08414000900
Parking: Attached, Driveway, Paved
Parking Notes: Attached, Driveway, Paved
Patio/Porch: Porch, Covered
Security: Security System, Smoke Detector(s)
Sewer: Public Sewer
Utilities: Water Available, Cable Connected
Water: Public
Room Sizes
Bedroom 1: 11x12
Bedroom 2: 11x11
Bedroom 3: 13x11
Bedroom 4: 11x10
Den: 22x18
Kitchen: 11x14
Living Room: 19x12
Local Schools
High School: McGavock Comp High School
Middle School: Two Rivers Middle
Elementary School: Pennington Elementary
Listed By / Shown By
Listed By
Agency Name: Williamson Real Estate
Agency Phone: 6159464200
Shown By
Agency Title: Franklin Realty Inc.
Agency Phone: 865-484-0660

Estimate Your Payment
Estimated Payment
$ 3,466.75 per month $3,034.87 Principal & Interest $287.50 Property Tax $144.38 Homeowner's Insurance
2208 Dearborn Dr | MLS# 3630379
This single family home located at 2208 Dearborn Dr, Nashville, TN 37214 is currently listed for sale with an asking price of $495,000. This property was built in 1955 and has 4 bedrooms and 2 full and 1 partial baths with 2518 sq. ft. Dearborn Dr is located in the Walnut Grove subdivision. Search Walnut Grove real estate on www.franklinrealty.com today.