
BEDS4
BATHS2 full 1 partial
SQUARE FEET2,000
MLS#3637420
STATUSActive
PROPERTY TYPEResidential - Single Family
SUBDIVISIONLanier Park
Property Description
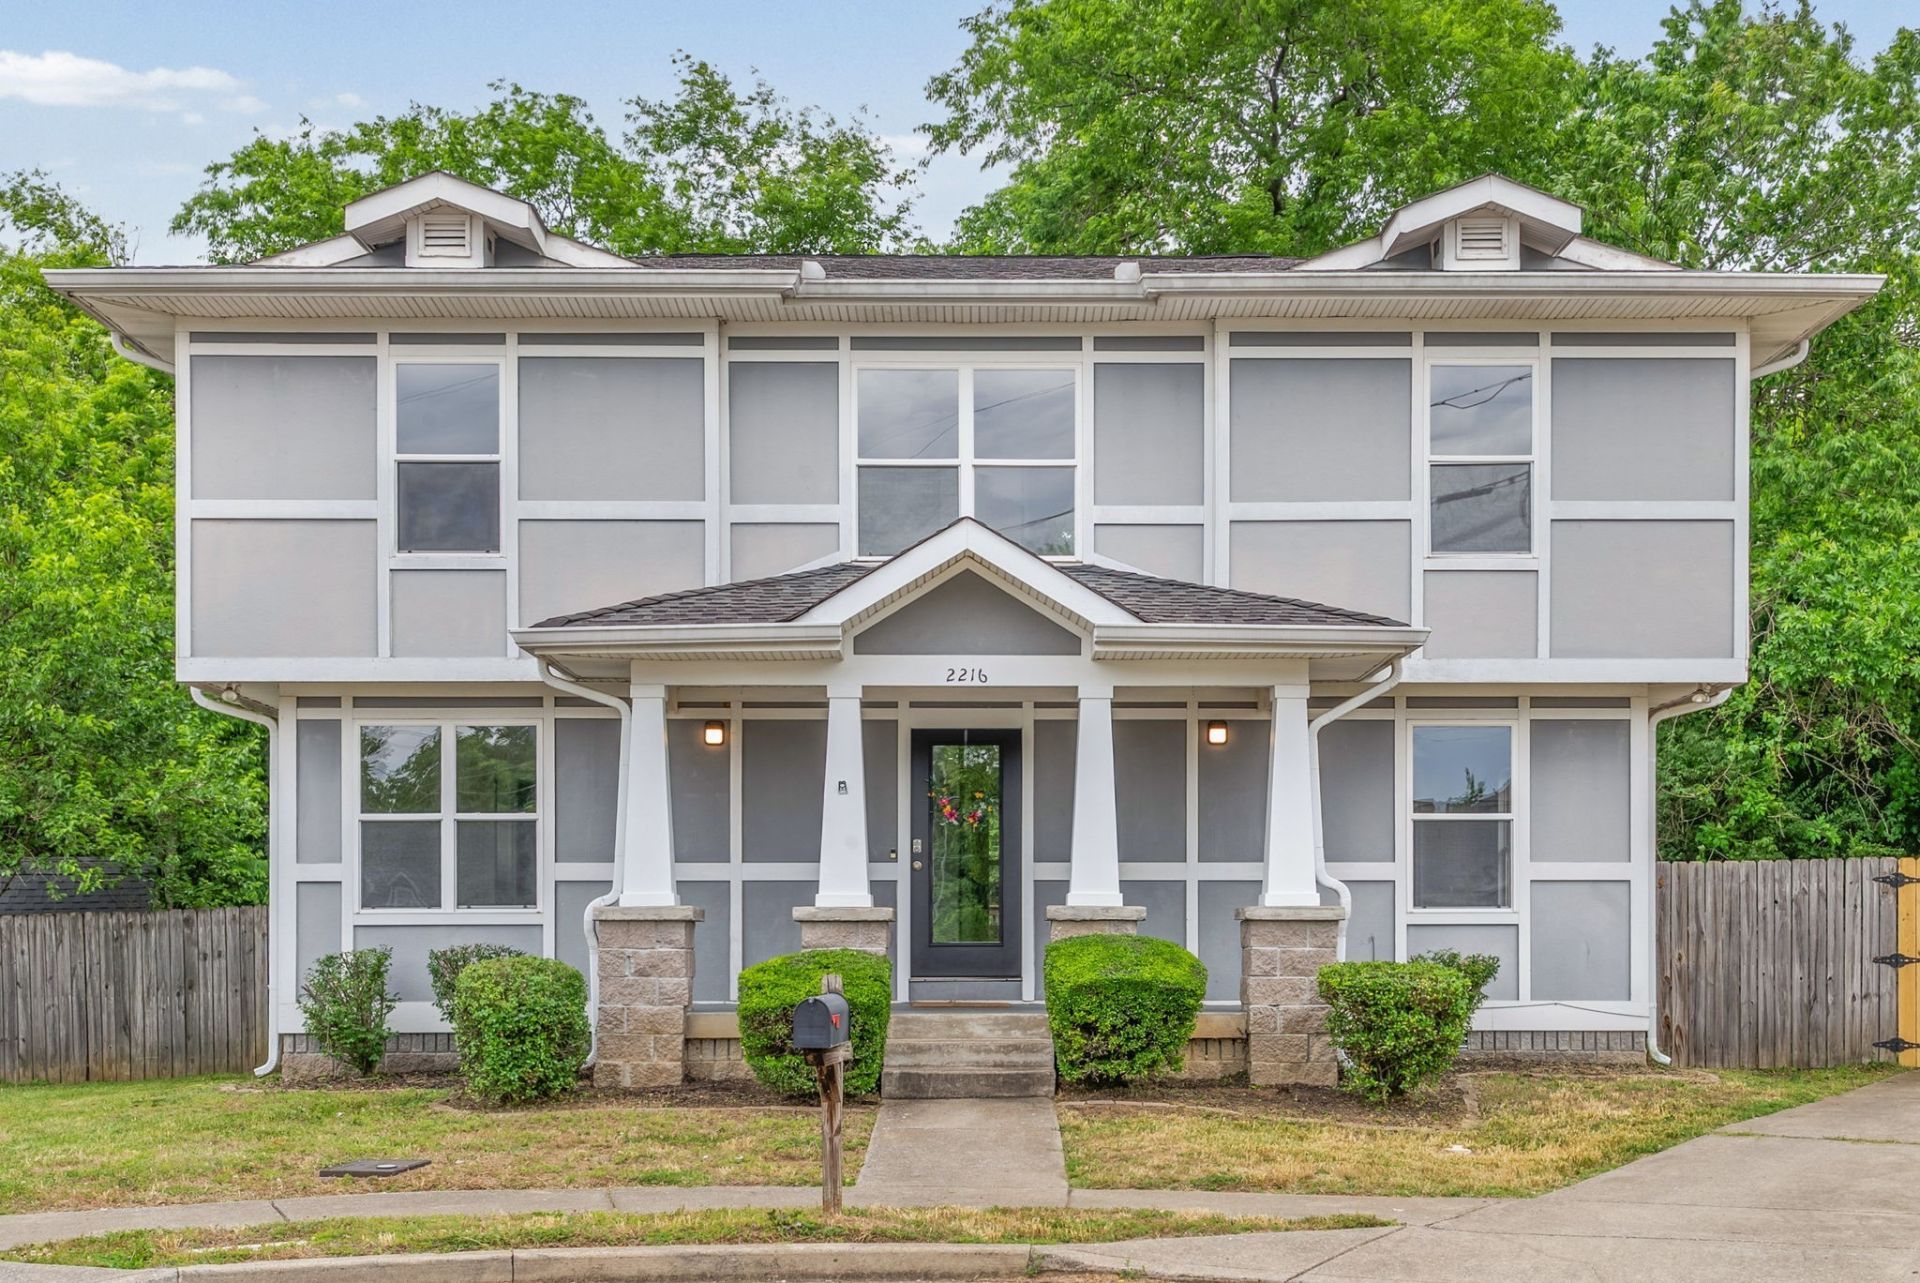
***Preferred lender is offering a 1-year buydown, which means your payment is 1% lower for the first year!*** This MOVE-IN READY HOME offers 4 bedrooms, 2.5 bathrooms, and a spacious two-story layout in the Lanier Park subdivision of Madison, Tennessee! The MAIN-LEVEL PRIMARY SUITE features a walk-in closet, tiled bathroom, and large vanity. Fresh interior paint throughout gives the home a clean, updated feel. The kitchen includes a refrigerator, stove, dishwasher, and garbage disposal, while the dedicated laundry room comes with a WASHER AND DRYER! Situated at the end of a CUL-DE-SAC, this home is conveniently located approximately 20 minutes from Downtown Nashville, with access to shopping, dining, and major commuter routes. Don't miss this opportunity to explore a 3.5% ASSUMABLE FHA LOAN! Loan assumption is subject to lender approval and buyer qualification. GO HERE TO VIEW THE UNBRANDED PROPERTY WEBSITE WITH EXTRA VIDEOS AND PHOTOS: https://www.relahq.com/mls/238757546
Property Features
Property Type: Residential - Single Family
Basement: Crawl Space, None
Cooling: Central Air
Heating: Central
Lot Size: 0.14 Acres
Stories: 2.0
Taxes: $3,266
Year Built: 2006
Feature Descriptions
Appliances: Electric Oven, Electric Range, Dishwasher, Refrigerator
Days on Site: 2
Fencing: Privacy
Flooring: Carpet, Vinyl
HOA Fee: 21/ Monthly
Lot: Level
Lot Dimensions: 40 X 98
Parcel#: 043140B01400CO
Patio/Porch: Deck, Covered, Porch
Sewer: Public Sewer
Topography: Level
Utilities: Water Available
Water: Public
Room Sizes
Bedroom 1: 13x18
Bedroom 2: 13x12
Bedroom 3: 12x12
Bedroom 4: 12x11
Kitchen: 22x10
Living Room: 21x13
Local Schools
High School: Hunters Lane Comp High School
Middle School: Madison Middle
Elementary School: Stratton Elementary
Listed By / Shown By
Listed By
Agency Name: eXp Realty
Agency Phone: 8885195113
Shown By
Agency Title: Franklin Realty Inc.
Agency Phone: 865-484-0660

Estimate Your Payment
Estimated Payment
$ 2,777.03 per month $2,391.11 Principal & Interest $272.17 Property Tax $113.75 Homeowner's Insurance
2216 Milan Ct | MLS# 3637420
This single family home located at 2216 Milan Ct, Madison, TN 37115 is currently listed for sale with an asking price of $390,000. This property was built in 2006 and has 4 bedrooms and 2 full and 1 partial baths with 2000 sq. ft. Milan Ct is located in the Lanier Park subdivision. Search Lanier Park real estate on www.franklinrealty.com today.