
BEDS4
BATHS2 full 1 partial
SQUARE FEET2,281
MLS#1338835
STATUSActive
PROPERTY TYPEResidential - Single Family
SUBDIVISIONHickory View
Property Description
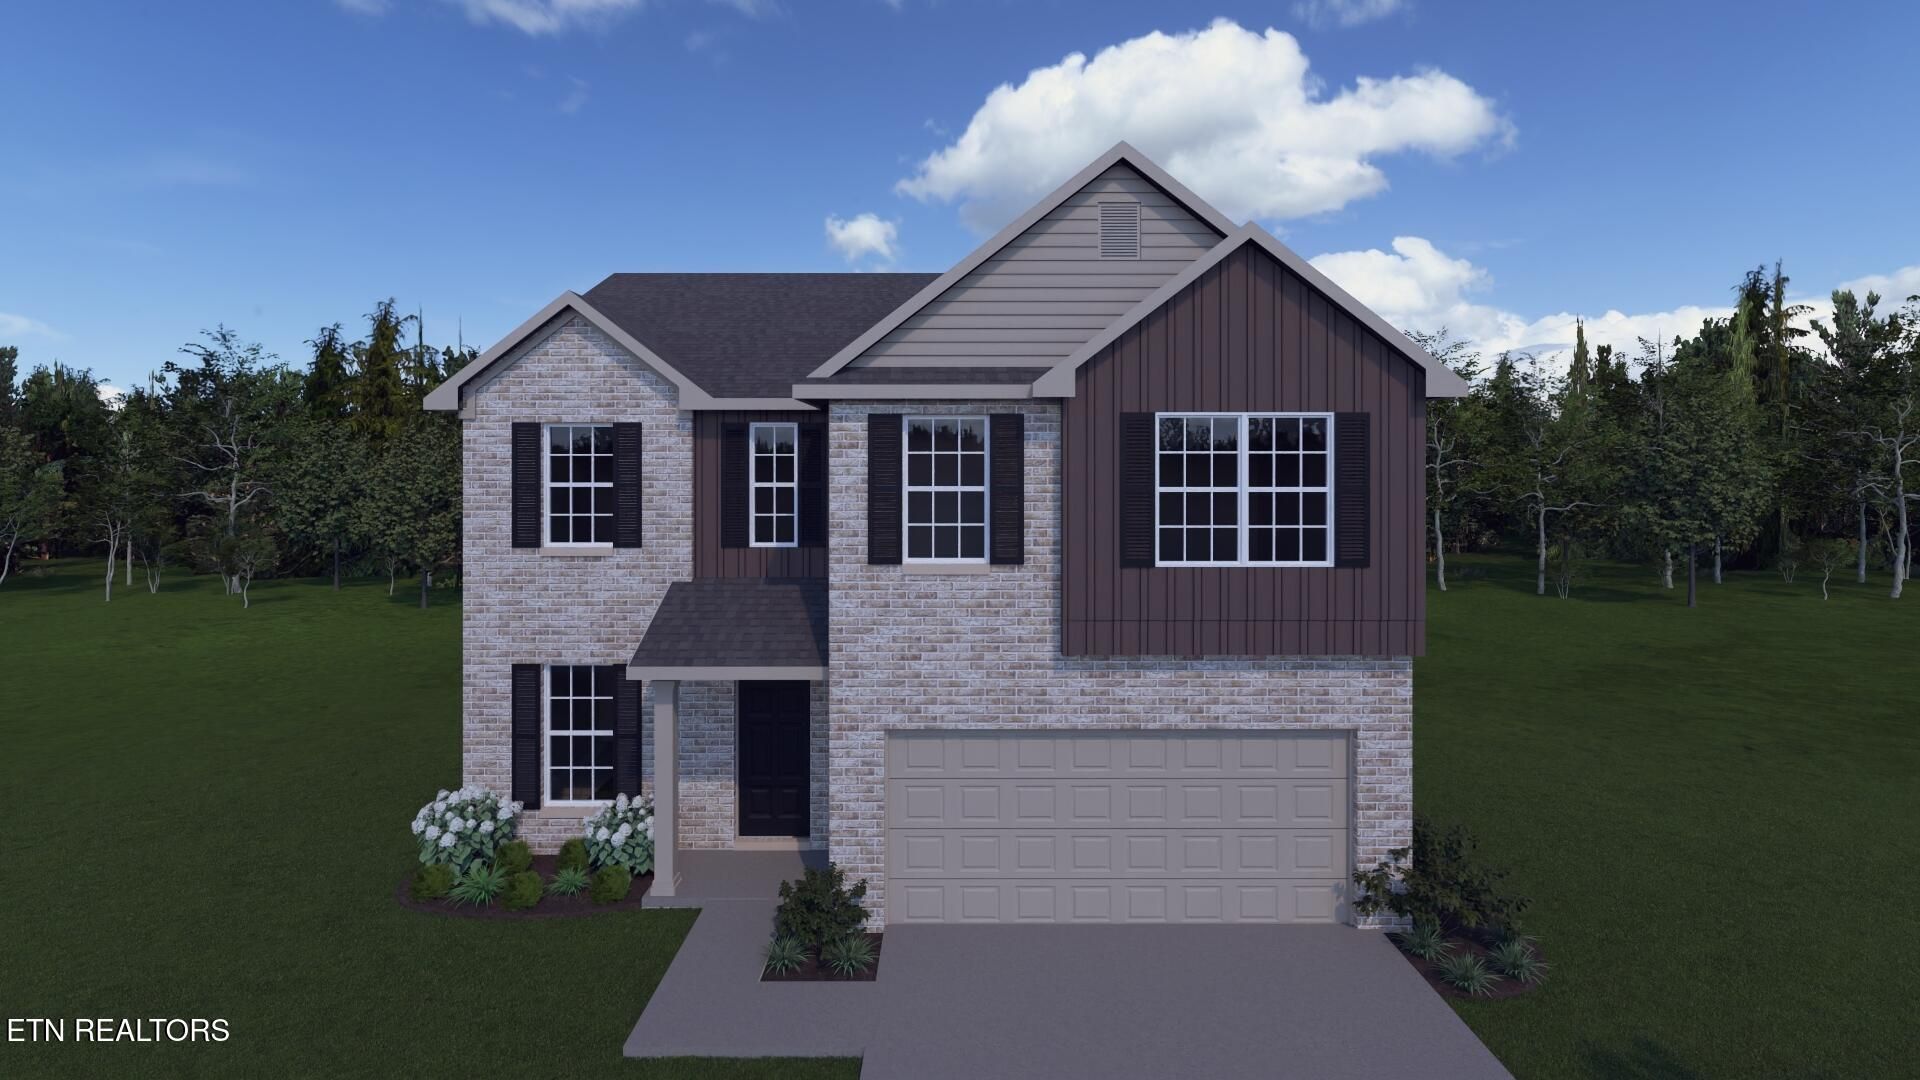
The Haywood Park, part of the Trend Collection, is a two story plan with a versatile flex/dining room off the entry and an open kitchen and family room at the rear of the home. The island kitchen offers both a breakfast area and countertop dining, and a large walk-in pantry. Upstairs are the primary suite, four bedrooms and a hall bath. The primary bedroom suite includes a bedroom with vaulted ceiling, large closet, and spacious bath with tub/shower, window, and linen storage. The upgrade bath offers 5' x 3'6'' shower with tiled walls. and linen closet.
Property Features
Property Type: Residential - Single Family
Cooling: Central Cooling, Ceiling Fan(s)
Fireplaces: 1
Fuel Type: Electric, Gas
Garage: 2 car attached
Heating: Central, Natural Gas, Electric
Home Style: Traditional
Lot Size: 0.14 Acres
Amenities
Walk-In Closet(s)
Kitchen Island
Pantry
Breakfast Bar
Windows - Vinyl
Prof Landscaped
Feature Descriptions
Appliances: Gas Cooktop, Dishwasher, Disposal, Microwave, Range, Refrigerator, Self Cleaning Oven
Association/Condo Fee: 550/Yearly
Days on Site: 27
Exterior: Vinyl Siding, Brick
Fireplace: Gas Log
Flooring: Carpet
HOA Y/N: Yes
Lot: Cul-De-Sac, Irregular Lot, Level
Parcel #: 129BB046
Parking: Garage Door Opener, Attached, Main Level
Security Features: Smoke Detector
Sewer: Public Sewer
Special View Info: Country Setting
SQFT Total: 2281
View: Country Setting
Water: Public
Local Schools
High School: Hardin Valley Academy
Middle School: Hardin Valley
Elementary School: Hardin Valley
Listed By / Shown By
Listed By
Agency Name: Realty Executives Associates
Shown By
Agency Title: Franklin Realty Inc.
Agency Phone: 865-484-0660

Estimate Your Payment
Estimated Payment
$ 3,029.92 per month $2,892.32 Principal & Interest $0.00 Property Tax (data not provided by mls) $137.59 Homeowner's Insurance
2217 Ebony Wood Lane | MLS# 1338835
This single family home located at 2217 Ebony Wood Lane, Knoxville, TN 37932 is currently listed for sale with an asking price of $471,749. This property has 4 bedrooms and 2 full and 1 partial baths with 2281 sq. ft. Ebony Wood Lane is located in the Hickory View subdivision. Search Hickory View real estate on www.franklinrealty.com today.