
BEDS3
BATHS2 full
SQUARE FEET1,535
MLS#3615486
STATUSActive
PROPERTY TYPEResidential - Single Family
SUBDIVISIONBelle Arbor
Property Description
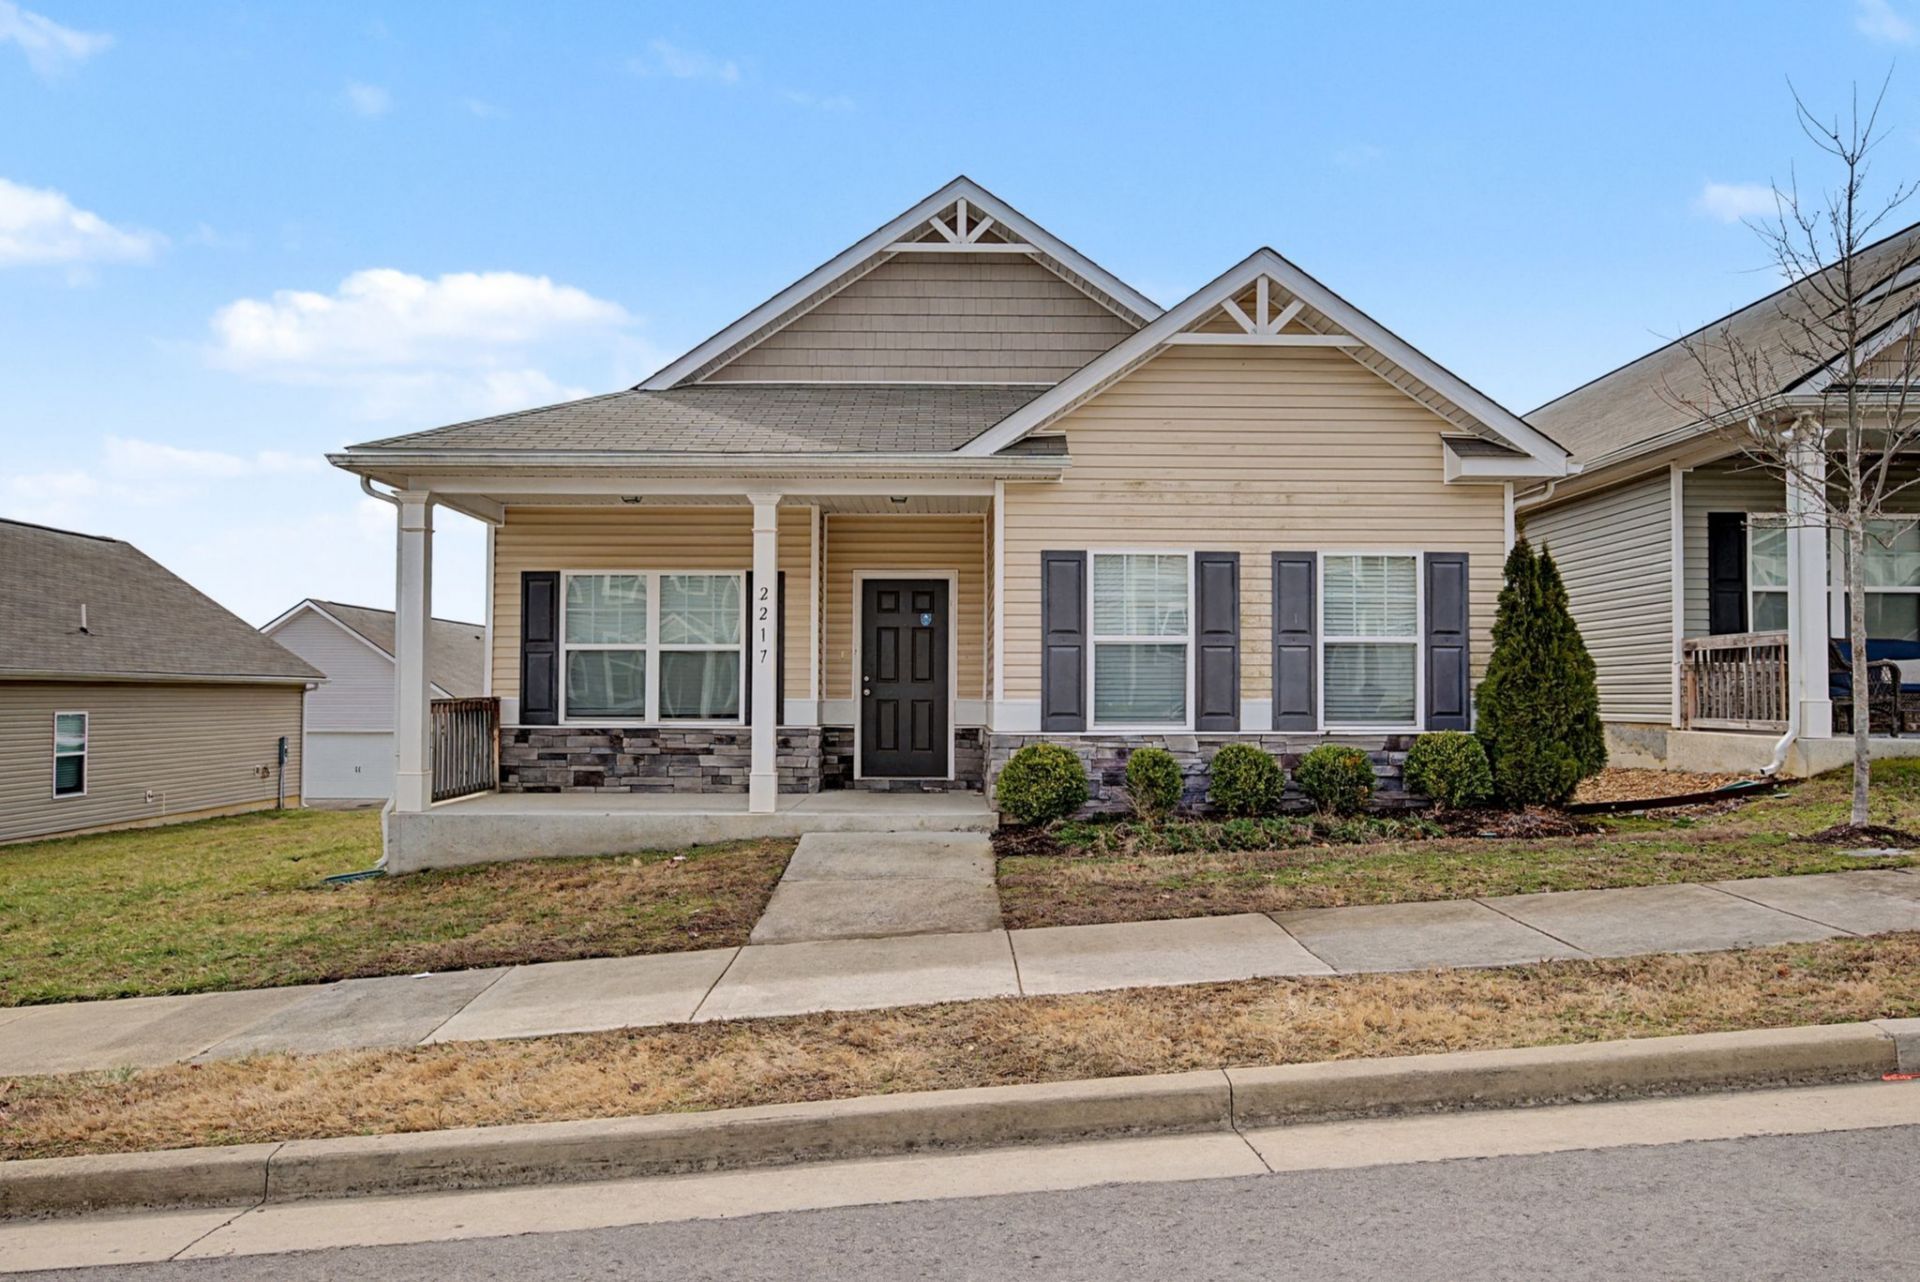
Single-level living minutes from downtown Nashville, this move-in-ready home has an open floor plan with luxury vinyl plank flooring throughout and no carpet anywhere. The kitchen features granite countertops, stainless steel appliances, a subway tile backsplash and a breakfast bar that opens to the family room, with a separate dining area for hosting. The owner's suite includes a walk-in closet, double vanity and a tiled walk-in shower. Two additional bedrooms offer flexibility for guests, a home office or a growing family, and a dedicated laundry room keeps chores out of sight. Enjoy morning coffee on the covered front porch or entertain on the covered back patio. An attached two-car garage adds secure parking and storage. With 1,535 square feet of easy one-level living, you're a short drive to downtown jobs, restaurants, music venues, entertainment and transit, without the downtown price tag or traffic. Ideal for first-time buyers, downsizers and anyone wanting low-maintenance living close to the heart of Nashville.
Property Features
Property Type: Residential - Single Family
Basement: None
Cooling: Central Air, Electric
Garage: 2
Heating: Central, Electric
Lot Size: 0.05 Acres
Roof Type: Asphalt
Stories: 1.0
Taxes: $2,756
Year Built: 2020
Amenities
Walk-In Closet(s)
High Speed Internet
Feature Descriptions
Appliances: Electric Oven, Electric Range, Dishwasher, Disposal, Microwave
Association Amenities: Underground Utilities
Days on Site: 1
Exterior: Vinyl Siding
Flooring: Carpet, Laminate, Vinyl
HOA Fee: 119/ Monthly
Laundry: Electric Dryer Hookup, Washer Hookup
Lot: Level
Parcel#: 050020A33200CO
Parking: Garage Door Opener, Alley Access, Driveway, Parking Lot
Parking Notes: Garage Door Opener, Alley Access, Driveway, Parking L
Patio/Porch: Patio, Covered
Security: Smoke Detector(s)
Sewer: Public Sewer
Topography: Level
Utilities: Electricity Available, Water Available, Cable Connected
Water: Public
Room Sizes
Bedroom 1: 13x16
Bedroom 2: 10x11
Bedroom 3: 9x9
Dining Room: 9x14
Kitchen: 13x14
Living Room: 15x17
Local Schools
High School: Hunters Lane Comp High School
Middle School: Madison Middle
Elementary School: Bellshire Elementary Design Center
Listed By / Shown By
Listed By
Agency Name: eXp Realty
Agency Phone: 8885195113
Shown By
Agency Title: Franklin Realty Inc.
Agency Phone: 865-484-0660

Estimate Your Payment
Estimated Payment
$ 2,317.05 per month $1,992.59 Principal & Interest $229.67 Property Tax $94.79 Homeowner's Insurance
2217 Silverton Dr | MLS# 3615486
This single family home located at 2217 Silverton Dr, Nashville, TN 37207 is currently listed for sale with an asking price of $325,000. This property was built in 2020 and has 3 bedrooms and 2 full baths with 1535 sq. ft. Silverton Dr is located in the Belle Arbor subdivision. Search Belle Arbor real estate on www.franklinrealty.com today.