
BEDS3
BATHS2 full 2 partial
SQUARE FEET1,374
MLS#3618809
STATUSActive
PROPERTY TYPEResidential - Single Family
SUBDIVISIONMaplecrest
Property Description
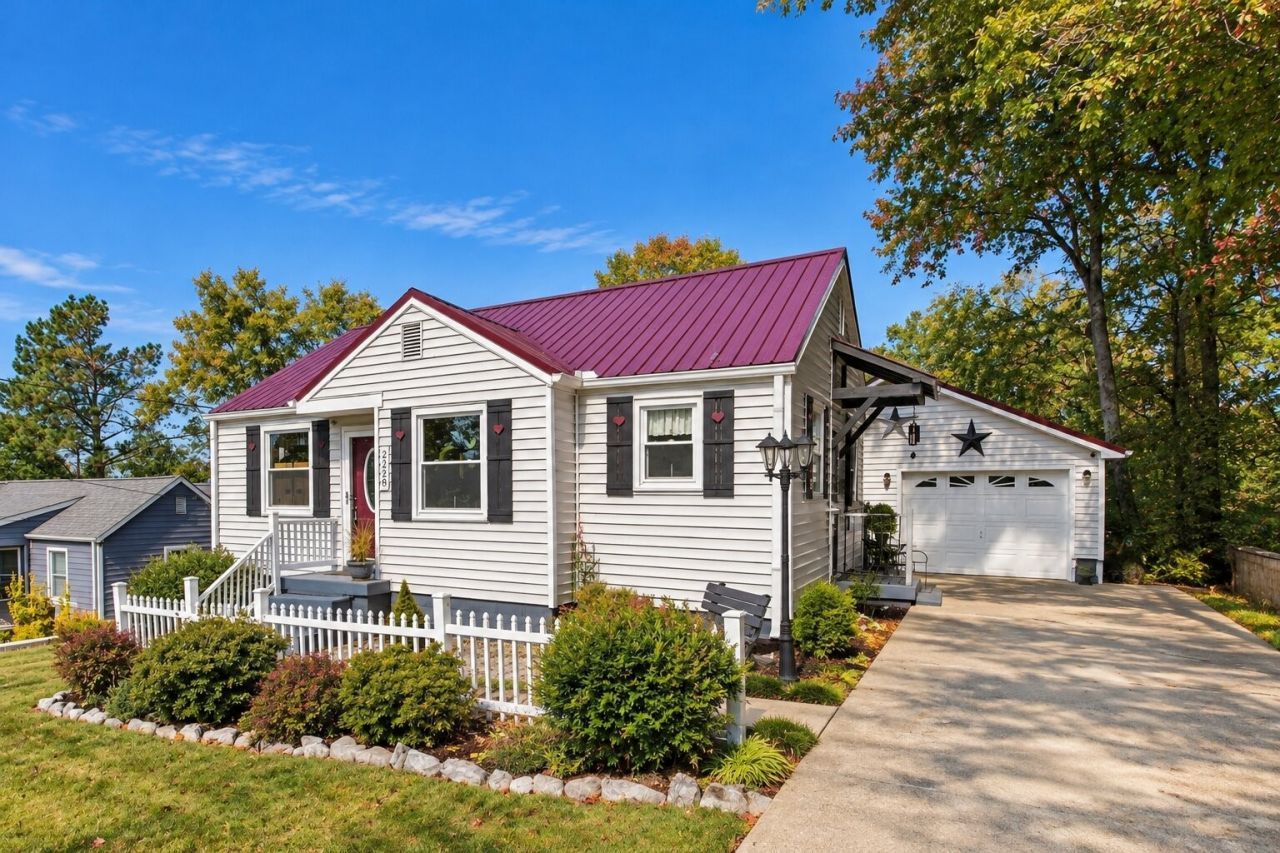
SO MANY UPDATES + DETACHED GARAGE/WORKSHOP! This well-loved home has had so much work done, making it easy for the next owners to move in and enjoy. Major updates include a brand new HVAC, newer water heater less than 2 years old, new ductwork, updated electrical panel, full crawlspace encapsulation and newer windows with a lifetime transferable warranty. Newer concrete walkways and driveway, a new retaining wall and custom landscaping add to the exterior. The finished basement offers additional living space and walks out to the backyard. The primary suite has its own private patio, while the backyard is set up for entertaining with an outdoor kitchen. While there are three bedrooms, the third bedroom is currently being used as an office, but can also be used as work space, playroom, nursery or anything else your heart desires! The detached garage/workshop provides extra space for parking, projects, hobbies or storage. Located at the end of the street with no through traffic, this home offers a quiet setting while still being convenient to everyday amenities. A great combination of major updates, functional space and outdoor living! No HOA. Close to shopping, dining, golf, greenway, airport and all downtown Nashville has to offer. Professional photos to come.
Property Features
Property Type: Residential - Single Family
Basement: Exterior Entry
Cooling: Central Air
Garage: 1
Heating: Central
Lot Size: 0.26 Acres
Stories: 1.0
Taxes: $1,952
Year Built: 1953
Amenities
Built-in Features
Ceiling Fan(s)
Feature Descriptions
Appliances: Electric Oven, Electric Range
Days on Site: 1
Exterior: Vinyl Siding
Fencing: Back Yard
Flooring: Carpet, Concrete, Wood
Lot: Cul-De-Sac
Lot Dimensions: 60 X 174
Parcel#: 08411003300
Parking: Detached
Parking Notes: Detached
Patio/Porch: Deck, Patio
Sewer: Public Sewer
Topography: Cul-De-Sac
Utilities: Water Available
Water: Public
Room Sizes
Bedroom 1: 11x11
Bedroom 2: 12x12
Bedroom 3: 11x8
Den: 19x11
Living Room: 14x11
Local Schools
High School: McGavock Comp High School
Middle School: Two Rivers Middle
Elementary School: Pennington Elementary
Listed By / Shown By
Listed By
Agency Name: Bernie Gallerani Real Estate
Agency Phone: 6152658284
Shown By
Agency Title: Franklin Realty Inc.
Agency Phone: 865-484-0660

Estimate Your Payment
Estimated Payment
$ 2,821.68 per month $2,538.26 Principal & Interest $162.67 Property Tax $120.75 Homeowner's Insurance
2228 Aubrey Ct | MLS# 3618809
This single family home located at 2228 Aubrey Ct, Nashville, TN 37214 is currently listed for sale with an asking price of $414,000. This property was built in 1953 and has 3 bedrooms and 2 full and 2 partial baths with 1374 sq. ft. Aubrey Ct is located in the Maplecrest subdivision. Search Maplecrest real estate on www.franklinrealty.com today.