
BEDS2
BATHS2 full
SQUARE FEET1,366
MLS#1339770
STATUSActive
PROPERTY TYPERental - Condominium
SUBDIVISIONArbor Creek S/D Unit 2
Property Description
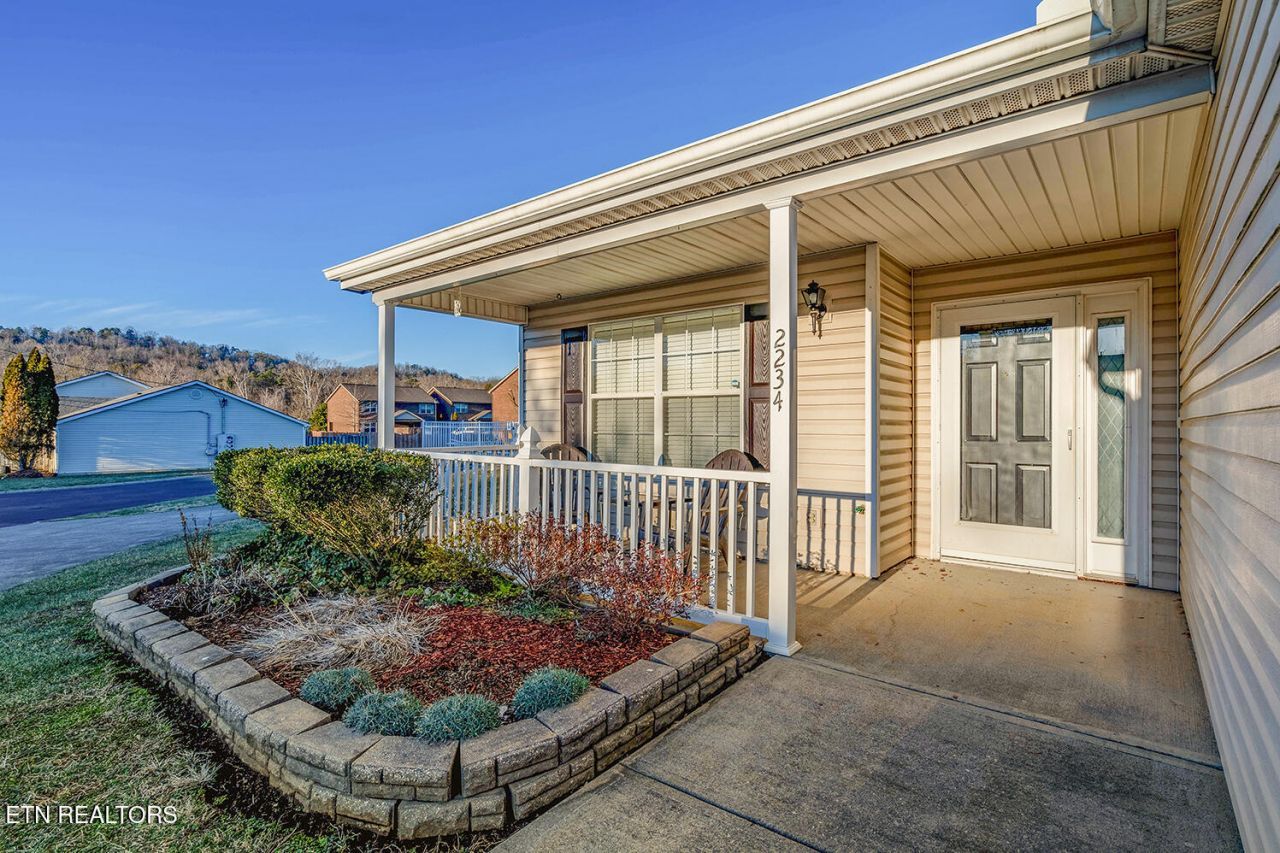
Wonderful end-unit condo with attached garage for rent in West Knoxville, available June 1, 2026!This 2-bedroom, 2-bath condo offers a great location just 10 minutes from Turkey Creek, 20 minutes from Oak Ridge, and 25 minutes from Neyland Stadium.The home features vaulted ceilings, a well-equipped kitchen, gas fireplace, and a large vaulted primary en-suite with its own access to the private back patio. Plantation blinds and LVP flooring throughout -- no carpet! Washer and dryer are also included in the rent.The condo is conveniently located next to the community pool and includes an attached 1-car garage (some photos vitually staged)Pet friendly with approval for one small indoor pet. Pet rent is an additional $25/month.Applicant requirements include background and financial screening, employment verification, and 3 years of employment history. Prior delinquencies will not be considered. Refundable security deposit equal to one month's rent, plus last month's rent, due upon signing.For more information or to schedule a showing, call/text Franck Gillard at 651-226-6515.
Property Features
Property Type: Rental - Condominium
Cooling: Central Cooling
Fireplaces: 1
Fuel Type: Electric, Gas
Garage: 1
Heating: Central, Natural Gas, Electric
Home Style: Traditional
Lot Size: 0.01 Acres
Year Built: 1993
Amenities
Cathedral Ceiling(s)
Walk-In Closet(s)
Pantry
Feature Descriptions
Appliances: Dishwasher, Disposal, Dryer, Microwave, Range, Refrigerator, Washer
Association Amenities: Swimming Pool
Days on Site: 24
Exterior: Frame
Fireplace: Gas Log
HOA Y/N: Yes
Lot: Corner Lot
Lot Dimensions: 24x86x34x90
Parcel #: 091PB007
Parking: Garage Door Opener
Security Features: Smoke Detector
SQFT Total: 1366
Swimming Pool: Yes
Local Schools
High School: Hardin Valley Academy
Middle School: Hardin Valley
Elementary School: Ball Camp
Listed By / Shown By
Listed By
Agency Name: SCH Real Estate, Realty Executives
Shown By
Agency Title: Franklin Realty Inc.
Agency Phone: 865-484-0660

2234 Hickory Manor Way | MLS# 1339770
This property located at 2234 Hickory Manor Way, Knoxville, TN 37931 is currently listed for rent with an asking price of $2,050 / (Call for term). Search Knoxville real estate on www.franklinrealty.com today.