
BEDS3
BATHS2 full
SQUARE FEET1,758
MLS#1357916
STATUSActive
PROPERTY TYPEResidential - Single Family
SUBDIVISIONGrandview Est Sect Vi
Property Description
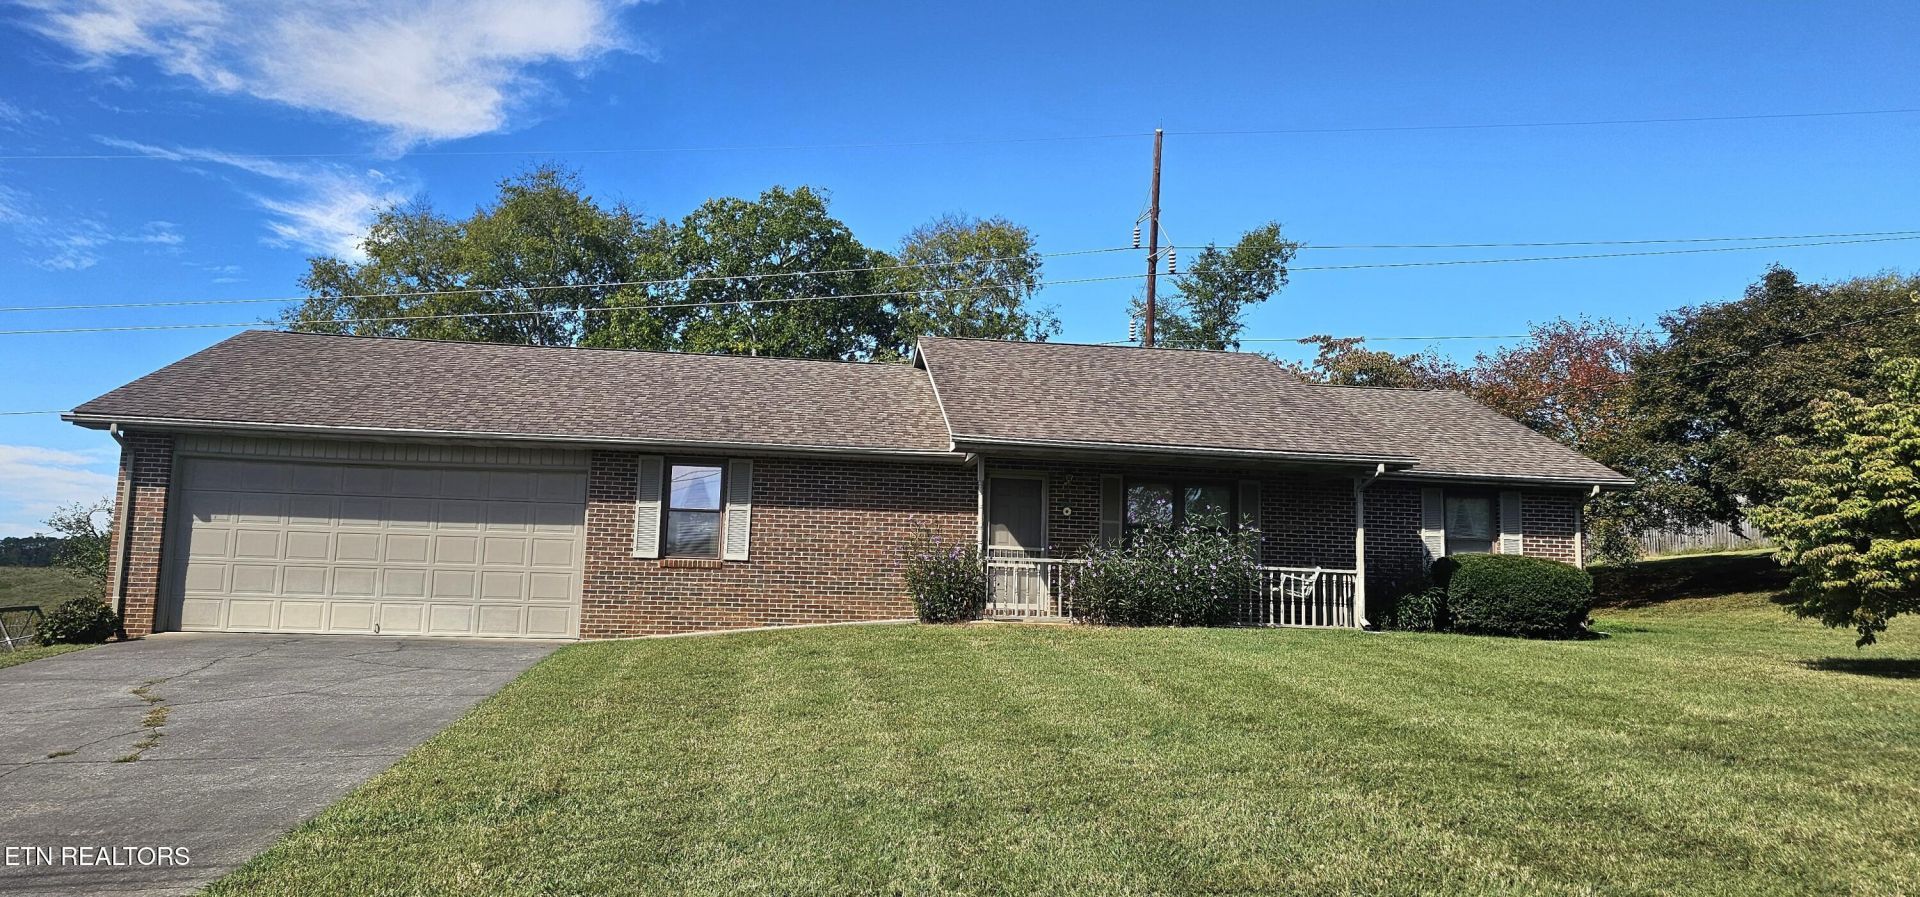
Beautiful brick home at the back of subdivision that backs up to open farmland. Quiet privacy awaits you on the peaceful backyard patio, As you enter, you will notice the large living/dining room combination leading onto the patio. Split bedrooms offer privacy. The Kitchen has solid wood cabinets and newer appliances with a new refrigerator, Washer and dryer and locking utility cabinets are found in this large laundry room. Walk-in closet in Primary Bedroom with oversized closets in the other 2 bedrooms. Lots of natural light streaming through the windows give a light open feel. The 2-car garage offers an additional storage room. There is lots of extra storage with 6 locking utility cabinets, The H/A system is 3 / 4 years old. Off the main road, but close to all the fun and attractions. This home is ready to move into - and with a little touch of your own, you can make it your perfect home.
Property Features
Property Type: Residential - Single Family
Cooling: Central Cooling, Ceiling Fan(s)
Fireplaces: 1
Fuel Type: Electric, Gas
Garage: 2 car attached
Heating: Central, Forced Air, Heat Pump, Natural Gas, Electric
Home Style: Traditional
Lot Size: 0.46 Acres
Year Built: 1992
Amenities
Walk-In Closet(s)
Pantry
Breakfast Bar
Eat-in Kitchen
Feature Descriptions
Appliances: Dishwasher, Dryer, Range, Refrigerator, Washer
Days on Site: 5
Exterior: Brick
Flooring: Carpet, Vinyl
Lot: Level
Lot Dimensions: 116,35x172.98 IRR
Parcel #: 017D A 043.00
Parking: Off-Street Parking, Garage Door Opener, Attached, Main Level
Sewer: Septic Tank, Perc Test On File
Special View Info: Mountain View, Countr
SQFT Total: 1758
Utilities: Cable Available (TV Only)
View: Mountain View, Country Setting
Water: Public
Listed By / Shown By
Listed By
Agency Name: The Real Estate Firm, Inc.
Shown By
Agency Title: Franklin Realty Inc.
Agency Phone: 865-484-0660

Estimate Your Payment
Estimated Payment
$ 2,536.33 per month $2,421.16 Principal & Interest $0.00 Property Tax (data not provided by mls) $115.18 Homeowner's Insurance
224 Helton St | MLS# 1357916
This single family home located at 224 Helton St, Kodak, TN 37764 is currently listed for sale with an asking price of $394,900. This property was built in 1992 and has 3 bedrooms and 2 full baths with 1758 sq. ft. Helton St is located in the Grandview Est Sect Vi subdivision. Search Grandview Est Sect Vi real estate on www.franklinrealty.com today.