
BEDS3
BATHS2 full 1 partial
SQUARE FEET2,780
MLS#3639406
STATUS(Bank Owned) - Active
PROPERTY TYPEResidential - Single Family
SUBDIVISIONGarrison Cove Sec 2 Ph 1
Property Description
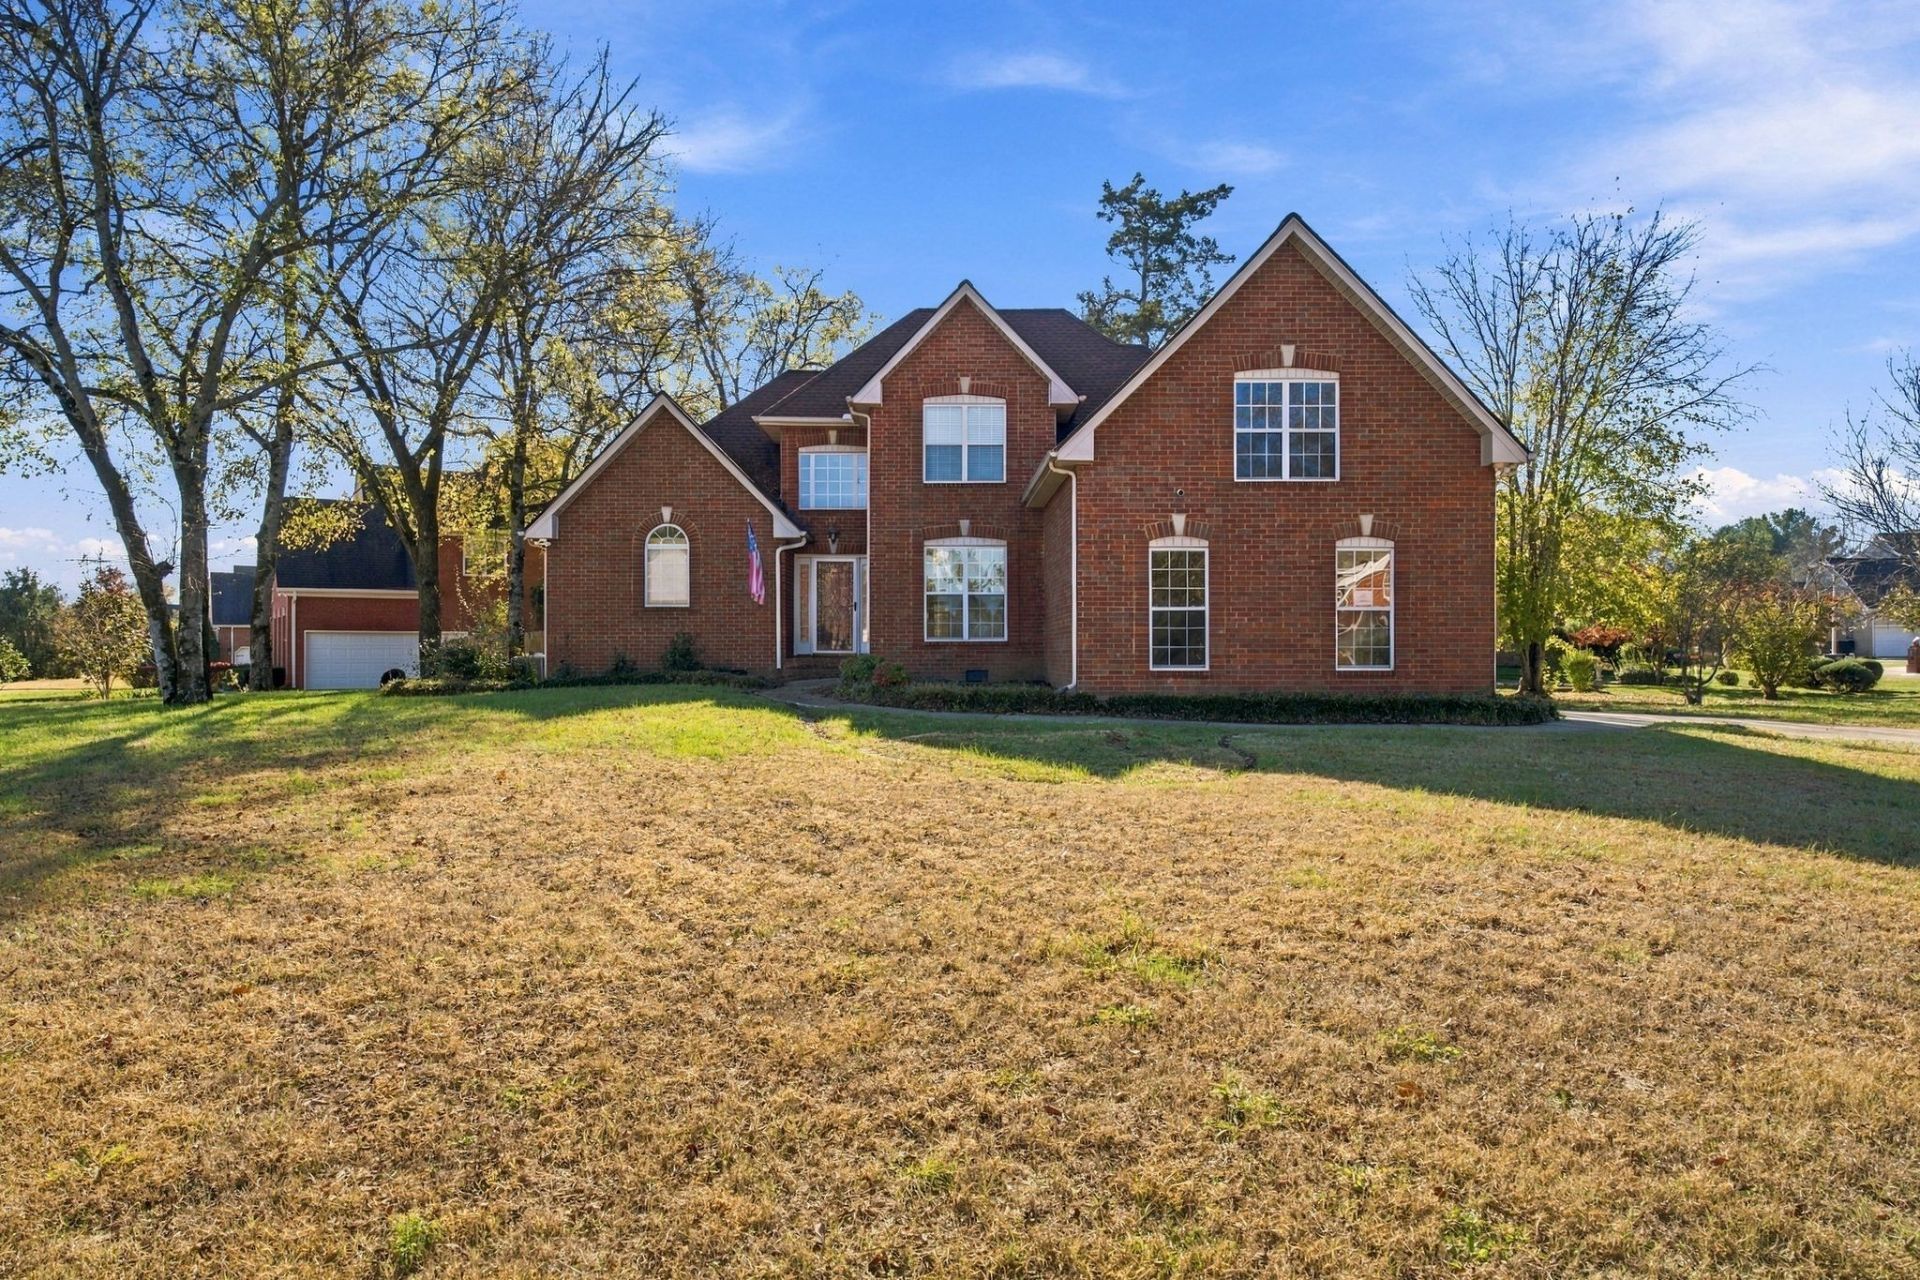
FANTASTIC LOCATION! Welcome to this spacious home situated on a desirable corner lot! Featuring an inviting open-concept floor plan, this home offers the perfect combination of comfort, space, and functionality. The primary bedroom is conveniently located on the main level, providing added privacy and convenience. Enjoy the huge backyard, perfect for entertaining guests, hosting gatherings, outdoor activities, or simply relaxing. Ideally located just minutes from Middle Tennessee State University (MTSU), shopping, dining, and entertainment. With its spacious layout, prime location, and incredible outdoor space, this home is a must-see!
Property Features
Property Type: Residential - Single Family
Basement: Crawl Space, None
Cooling: Central Air, Electric
Fireplaces: 1
Garage: 2
Heating: Central, Natural Gas
Lot Size: 0.43 Acres
Stories: 2.0
Taxes: $3,514
Year Built: 1998
Amenities
Ceiling Fan(s)
Feature Descriptions
Appliances: Electric Oven, Gas Range, Dishwasher, Disposal, Microwave
Exterior: Brick
Fencing: Privacy
Fireplace: Living Room
Flooring: Carpet, Wood, Tile
HOA Fee: 225/ Annually
Lot Dimensions: 109.07 X 145.8 IRR
Parcel#: 081K B 02400 R0049827
Parking: Garage Faces Side
Parking Notes: Garage Faces Side
Patio/Porch: Deck
Sewer: Public Sewer
Utilities: Electricity Available, Natural Gas Available, Water Available
Water: Public
Room Sizes
Bedroom 1: 16x14
Bedroom 2: 12x11
Bedroom 3: 12x11
Recreation Room: 28x18
Dining Room: 12x10
Kitchen: 13x10
Living Room: 17x14
Other Room: 13x10
Local Schools
High School: Oakland High School
Middle School: Oakland Middle School
Elementary School: Reeves-Rogers Elementary
Listed By / Shown By
Listed By
Agency Name: Paradise Realtors, LLC
Agency Phone: 6156788046
Shown By
Agency Title: Franklin Realty Inc.
Agency Phone: 865-484-0660

Estimate Your Payment
Estimated Payment
$ 3,157.37 per month $2,734.45 Principal & Interest $292.83 Property Tax $130.08 Homeowner's Insurance
2240 Woodridge Trl | MLS# 3639406
This single family home located at 2240 Woodridge Trl , Murfreesboro, TN 37130 is currently listed for sale with an asking price of $446,000. This property was built in 1998 and has 3 bedrooms and 2 full and 1 partial baths with 2780 sq. ft. Woodridge Trl is located in the Garrison Cove Sec 2 Ph 1 subdivision. Search Garrison Cove Sec 2 Ph 1 real estate on www.franklinrealty.com today.