
BEDS3
BATHS2 full
SQUARE FEET1,275
MLS#3599249
STATUSActive
PROPERTY TYPEResidential - Single Family
SUBDIVISIONWoodbine
Property Description
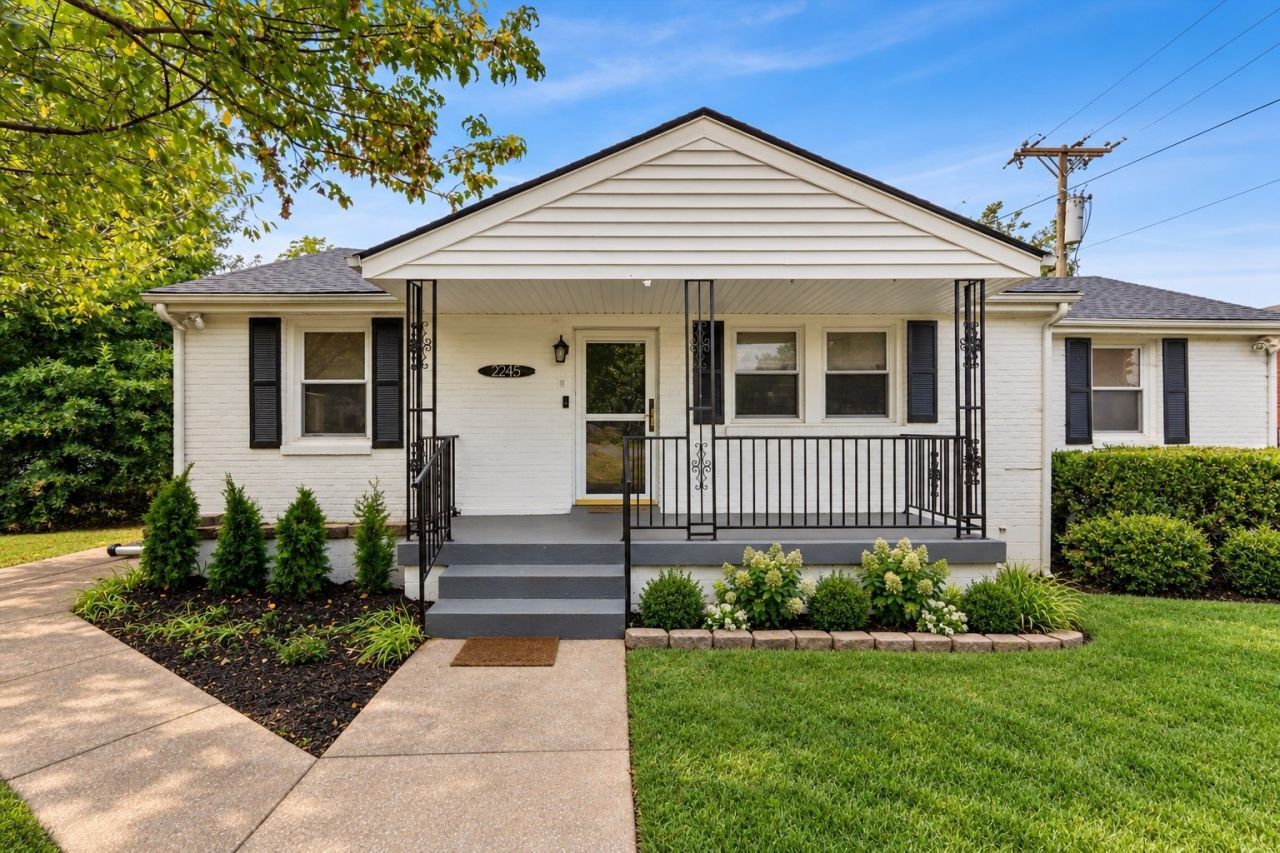
Easy living in the heart of Woodbine. This renovated 3-bedroom, 2-bath brick ranch pairs classic Nashville charm with all the right updates-a brand-new roof, true hardwood floors, and beautifully renovated kitchen and baths. Outside, a covered porch, fully fenced yard and over a quarter acre offer plenty of room for dinner with friends, backyard hangs, gardening, or letting the dogs run. The driveway is gated and allows for parking for 6. Just a few miles from downtown with easy highway access and some of Nashville's best kept food secrets and neighborhood favorites close by.
Property Features
Property Type: Residential - Single Family
Basement: Crawl Space
Cooling: Central Air, Electric
Heating: Central
Lot Size: 0.27 Acres
Stories: 1.0
Taxes: $2,630
Year Built: 1960
Amenities
Air Filter
Ceiling Fan(s)
Walk-In Closet(s)
High Speed Internet
Feature Descriptions
Appliances: Electric Oven, Electric Range, Dishwasher, Dryer, Microwave, Refrigerator, Stainless Steel Appliance(s), Washer
Days on Site: 15
Exterior: Brick, Wood Siding
Fencing: Privacy
Flooring: Wood, Tile
Laundry: Electric Dryer Hookup, Washer Hookup
Lot: Level
Lot Dimensions: 75 X 155
Other Equipment: Air Purifier
Parcel#: 11901030400
Parking: Aggregate, Driveway, Parking Pad
Parking Notes: Aggregate, Driveway, Parking Pad
Patio/Porch: Deck, Covered, Porch, Patio
Security: Smoke Detector(s)
Sewer: Public Sewer
Topography: Level
Utilities: Electricity Available, Water Available, Cable Connected
Water: Public
Room Sizes
Bedroom 1: 14x13
Bedroom 2: 12x13
Bedroom 3: 14x11
Kitchen: 11x11
Living Room: 18x12
Local Schools
High School: Glencliff High School
Middle School: Margaret Allen Middle School
Elementary School: John B. Whitsitt Elementary
Listed By / Shown By
Listed By
Agency Name: Benchmark Realty, LLC
Agency Phone: 6154322919
Shown By
Agency Title: Franklin Realty Inc.
Agency Phone: 865-484-0660

Estimate Your Payment
Estimated Payment
$ 3,044.52 per month $2,697.05 Principal & Interest $219.17 Property Tax $128.30 Homeowner's Insurance
2245 Burbank Ave | MLS# 3599249
This single family home located at 2245 Burbank Ave , Nashville, TN 37210 is currently listed for sale with an asking price of $439,900. This property was built in 1960 and has 3 bedrooms and 2 full baths with 1275 sq. ft. Burbank Ave is located in the Woodbine subdivision. Search Woodbine real estate on www.franklinrealty.com today.