
BEDS4
BATHS3 full
SQUARE FEET1,929
MLS#3598119
STATUSActive
PROPERTY TYPEResidential - Townhouse
SUBDIVISIONCampbell Place
Property Description
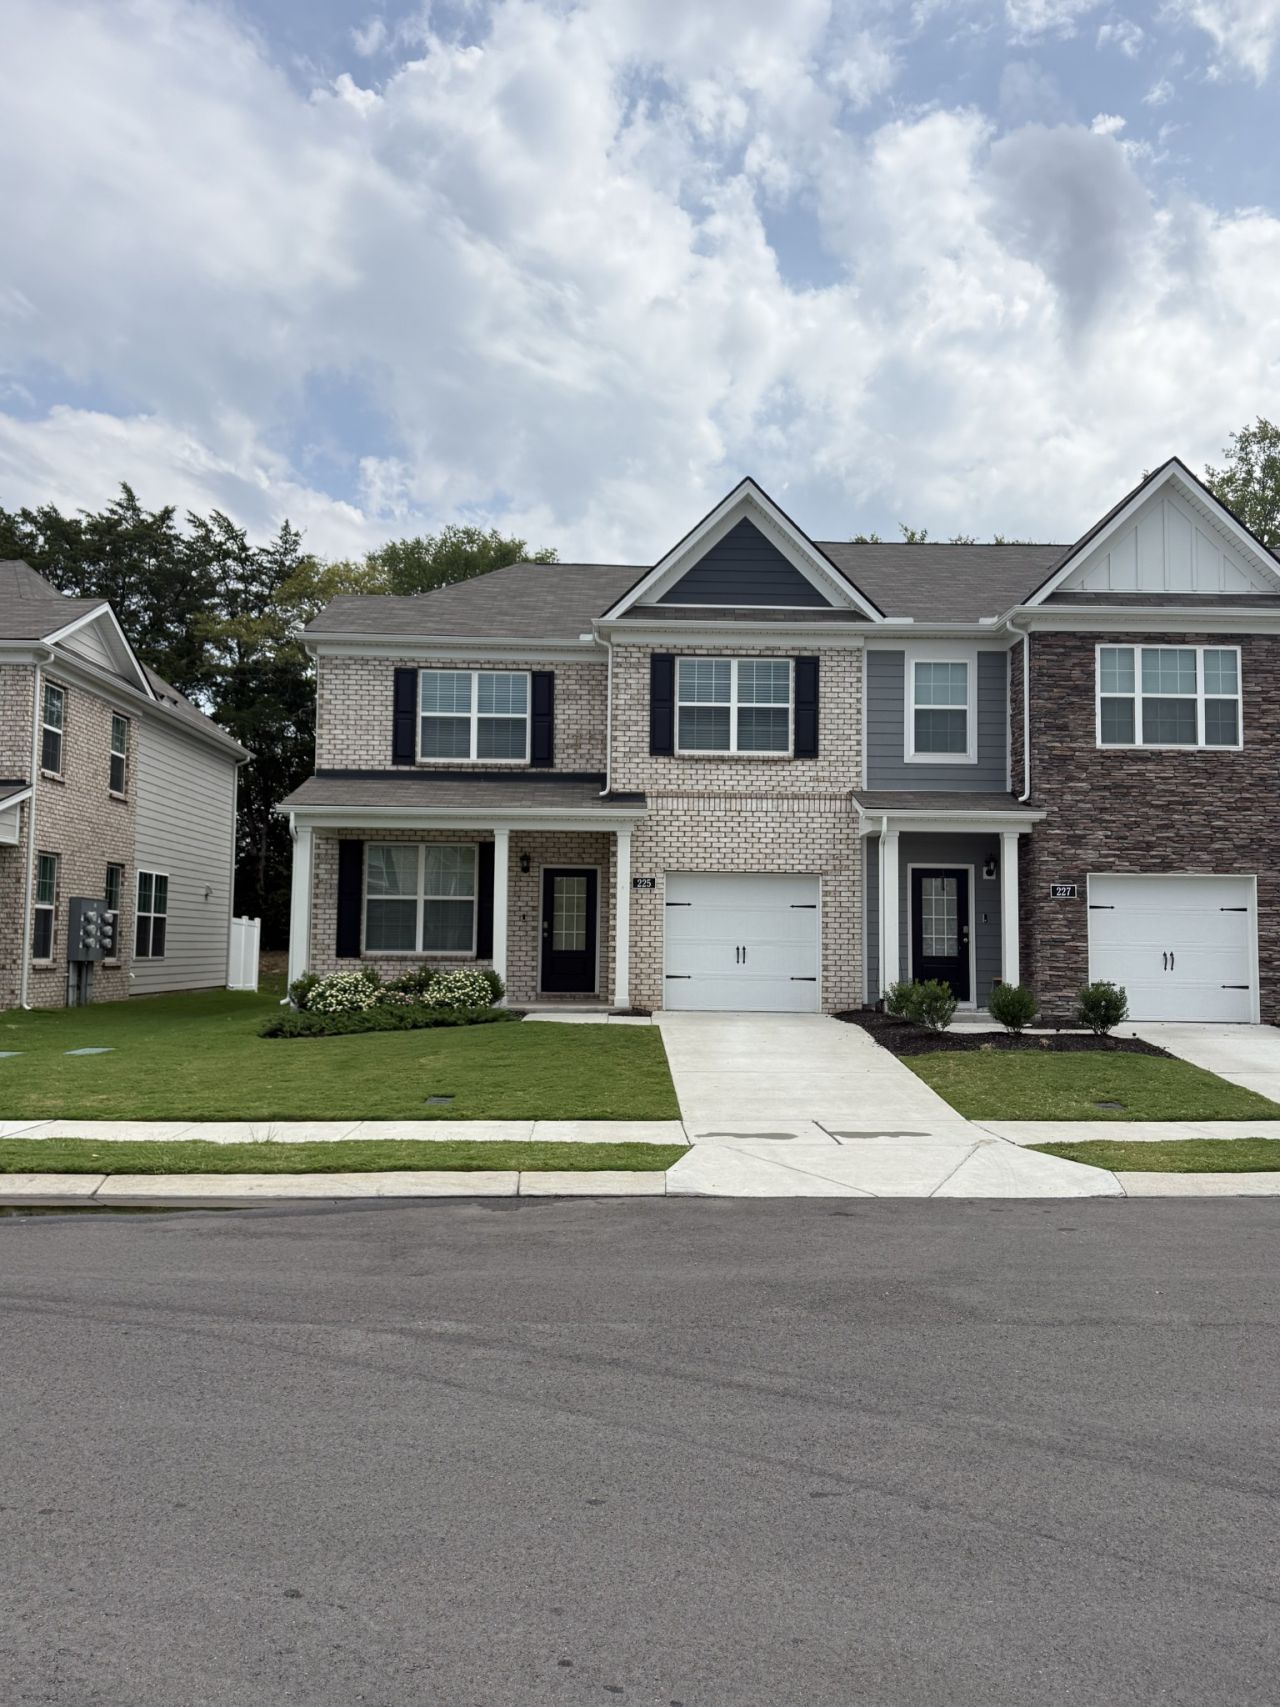
Campbell Place is a maintenance free community! Located next door to the elementary & middle school & only 10 mins from the high school. You're 8 mins to I-40, 5 mins to downtown Lebanon shopping & restaurants. 22 mins. to the Providence shopping center in Mt. Juliet, 25 mins to BNA. The Owen is a 4 bed, 3 bath plan with a large primary bedroom that has a separate sitting area. There is also a bedroom downstairs with an attached full bathroom! Home includes Smart Home features, gray cabinets, quartz countertops throughout, stainless steel appliances.
Property Features
Property Type: Residential - Townhouse
Basement: None
Cooling: Central Air, Electric
Garage: 1 car attached
Heating: Central, Electric
Lot Size: 0.25 Acres
Roof Type: Asphalt
Stories: 2.0
Taxes: $2,133
Year Built: 2024
Amenities
Extra Closets
High Ceilings
Pantry
Smart Camera(s)/Recording
Smart Thermostat
Walk-In Closet(s)
Smart Camera(s)/Recording
Smart Lock(s)
Feature Descriptions
Accessibility: Smart Technology
Appliances: Electric Oven, Electric Range, Dishwasher, Disposal, Microwave
Days on Site: 18
Exterior: Fiber Cement, Brick
Flooring: Carpet, Laminate, Vinyl
HOA Fee: 185/ Monthly
Parcel#: 058 04900 202
Parking: Garage Door Opener, Attached
Parking Notes: Garage Door Opener, Attached
Security: Security System, Smoke Detector(s)
Sewer: Public Sewer
Utilities: Electricity Available, Water Available
Water: Public
Room Sizes
Bedroom 1: 16x12
Bedroom 2: 11x14
Bedroom 3: 11x11
Bedroom 4: 12x10
Dining Room: 15x10
Kitchen: 11x12
Living Room: 15x14
Local Schools
High School: Lebanon High School
Middle School: Walter J. Baird Middle School
Elementary School: Castle Heights Elementary
Listed By / Shown By
Listed By
Agency Name: Benchmark Realty, LLC
Agency Phone: 6152888292
Shown By
Agency Title: Franklin Realty Inc.
Agency Phone: 865-484-0660

Estimate Your Payment
Estimated Payment
$ 2,489.29 per month $2,206.57 Principal & Interest $177.75 Property Tax $104.97 Homeowner's Insurance
225 Hazel Ln | MLS# 3598119
This townhouse located at 225 Hazel Ln , Lebanon, TN 37087 is currently listed for sale with an asking price of $359,900. This property was built in 2024 and has 4 bedrooms and 3 full baths with 1929 sq. ft. Hazel Ln is located in the Campbell Place subdivision. Search Campbell Place real estate on www.franklinrealty.com today.