
BEDS4
BATHS3 full 1 partial
SQUARE FEET3,265
MLS#3613131
STATUSActive
PROPERTY TYPEResidential - Single Family
SUBDIVISIONThe Ridge Ph 3
Property Description
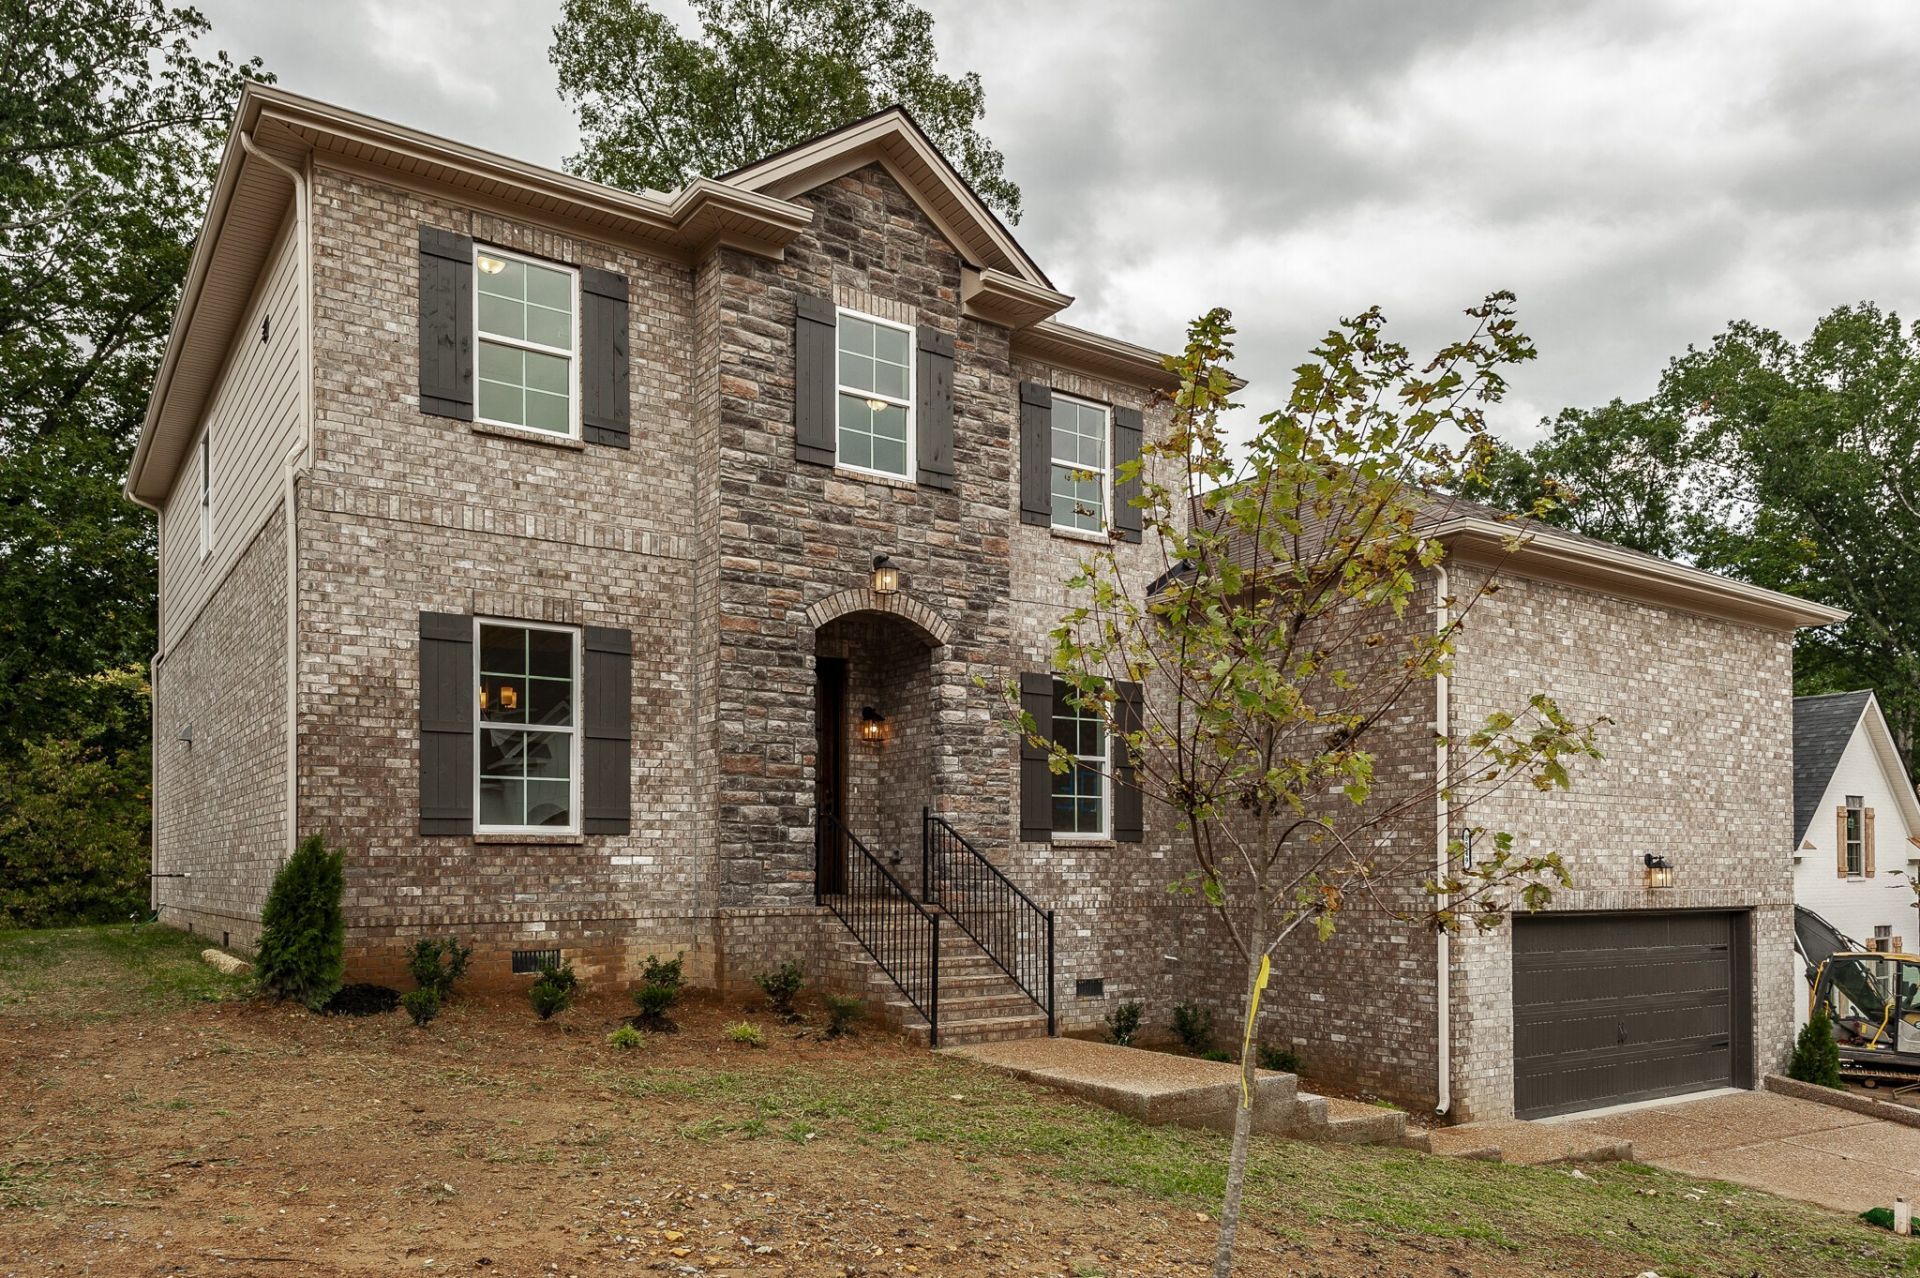
Welcome to the Phase III of the Ridge by Dalamar Homes The Vero C Floorplan on a premium lot. This home has a stunning blend of architectural elegance, thoughtful design, and premier included features crafted for modern living. Soaring 10' first-floor ceilings, rich engineered hardwood flooring throughout the main living areas, a bright open layout filled with beautiful lighting, low-E windows, and elevated finishes at every turn. The gourmet kitchen comes standard with staggered cabinetry, quartz countertops, 36 cooktop, built-in wall oven and microwave. This home has elegant selections with some still being able to be adjusted if you contract now and SO much more -all included. A spacious dining area and great room flow seamlessly, every Dalamar home includes elevated exterior craftsmanship such as brick/stone/Hardie combinations, 8' mahogany or fiberglass entry door. Landscape package includes front sod, and seeded sides/rear for a polished exterior with a 10' x 10' brushed-concrete rear patio. Industry-leading craftsmanship, thoughtfully curated design selections, and an unmatched list of included features, Dalamar Homes delivers a luxury living experience-already built in. Choose this, or one of many floorpans that are available and breaking ground now. Anywhere from 3bd, 2.5 bath minimum, 2 car garage (some options to convert garage to bonus room or extra bedroom and bathroom). Or add extra storage on some lots. All these homes feature open concept living with 7 baseboards, archways throughout, rounded drywall corners; and crafted ceilings. Completely customize your home with our in house design team. Pick your own brick, paint, flooring, cabinets, and so much more! Conveniently located close to I-24 making a commute into Downtown Nashville, Nolensville, or Smyrna. Minutes from many shops and restaurants and right across from the school. All photos are of a similar build.
Property Features
Property Type: Residential - Single Family
Basement: None
Cooling: Central Air, Electric
Garage: 2 car attached
Heating: Central
Lot Size: 0.23 Acres
Stories: 2.0
Taxes: $422
Year Built: 2027
Amenities
Built-in Features
Entrance Foyer
Pantry
Walk-In Closet(s)
Kitchen Island
Feature Descriptions
Appliances: Built-In Electric Oven, Cooktop, Dishwasher, Disposal, Microwave
Exterior: Hardboard Siding, Brick
Flooring: Carpet, Luxury Vinyl, Tile
HOA Fee: 145/ Quarterly
Laundry: Electric Dryer Hookup, Washer Hookup
Parking: Garage Faces Front
Parking Notes: Garage Faces Front
Patio/Porch: Deck, Covered
Sewer: Public Sewer
Utilities: Electricity Available, Water Available
Water: Public
Room Sizes
Bedroom 1: 16x14
Bedroom 2: 17x12
Bedroom 3: 11x15
Bedroom 4: 16x11
Recreation Room: 14x19
Dining Room: 14x11
Hobby Room: 10x12
Living Room: 16x20
Local Schools
High School: Stewarts Creek High School
Middle School: Rock Springs Middle School
Elementary School: Rock Springs Elementary
Listed By / Shown By
Listed By
Agency Name: Dalamar Real Estate Services, LLC
Agency Phone: 6159464933
Shown By
Agency Title: Franklin Realty Inc.
Agency Phone: 865-484-0660

Estimate Your Payment
Estimated Payment
$ 4,893.73 per month $4,637.93 Principal & Interest $35.17 Property Tax $220.64 Homeowner's Insurance
225 Sweet Maple Knoll | MLS# 3613131
This single family home located at 225 Sweet Maple Knoll , Nolensville, TN 37135 is currently listed for sale with an asking price of $756,464. This property was built in 2027 and has 4 bedrooms and 3 full and 1 partial baths with 3265 sq. ft. Sweet Maple Knoll is located in the The Ridge Ph 3 subdivision. Search The Ridge Ph 3 real estate on www.franklinrealty.com today.