
BEDS3
BATHS2 full
SQUARE FEET1,352
MLS#1349011
STATUSActive
PROPERTY TYPEResidential - Single Family
SUBDIVISIONWestwood Est Ph III
Property Description
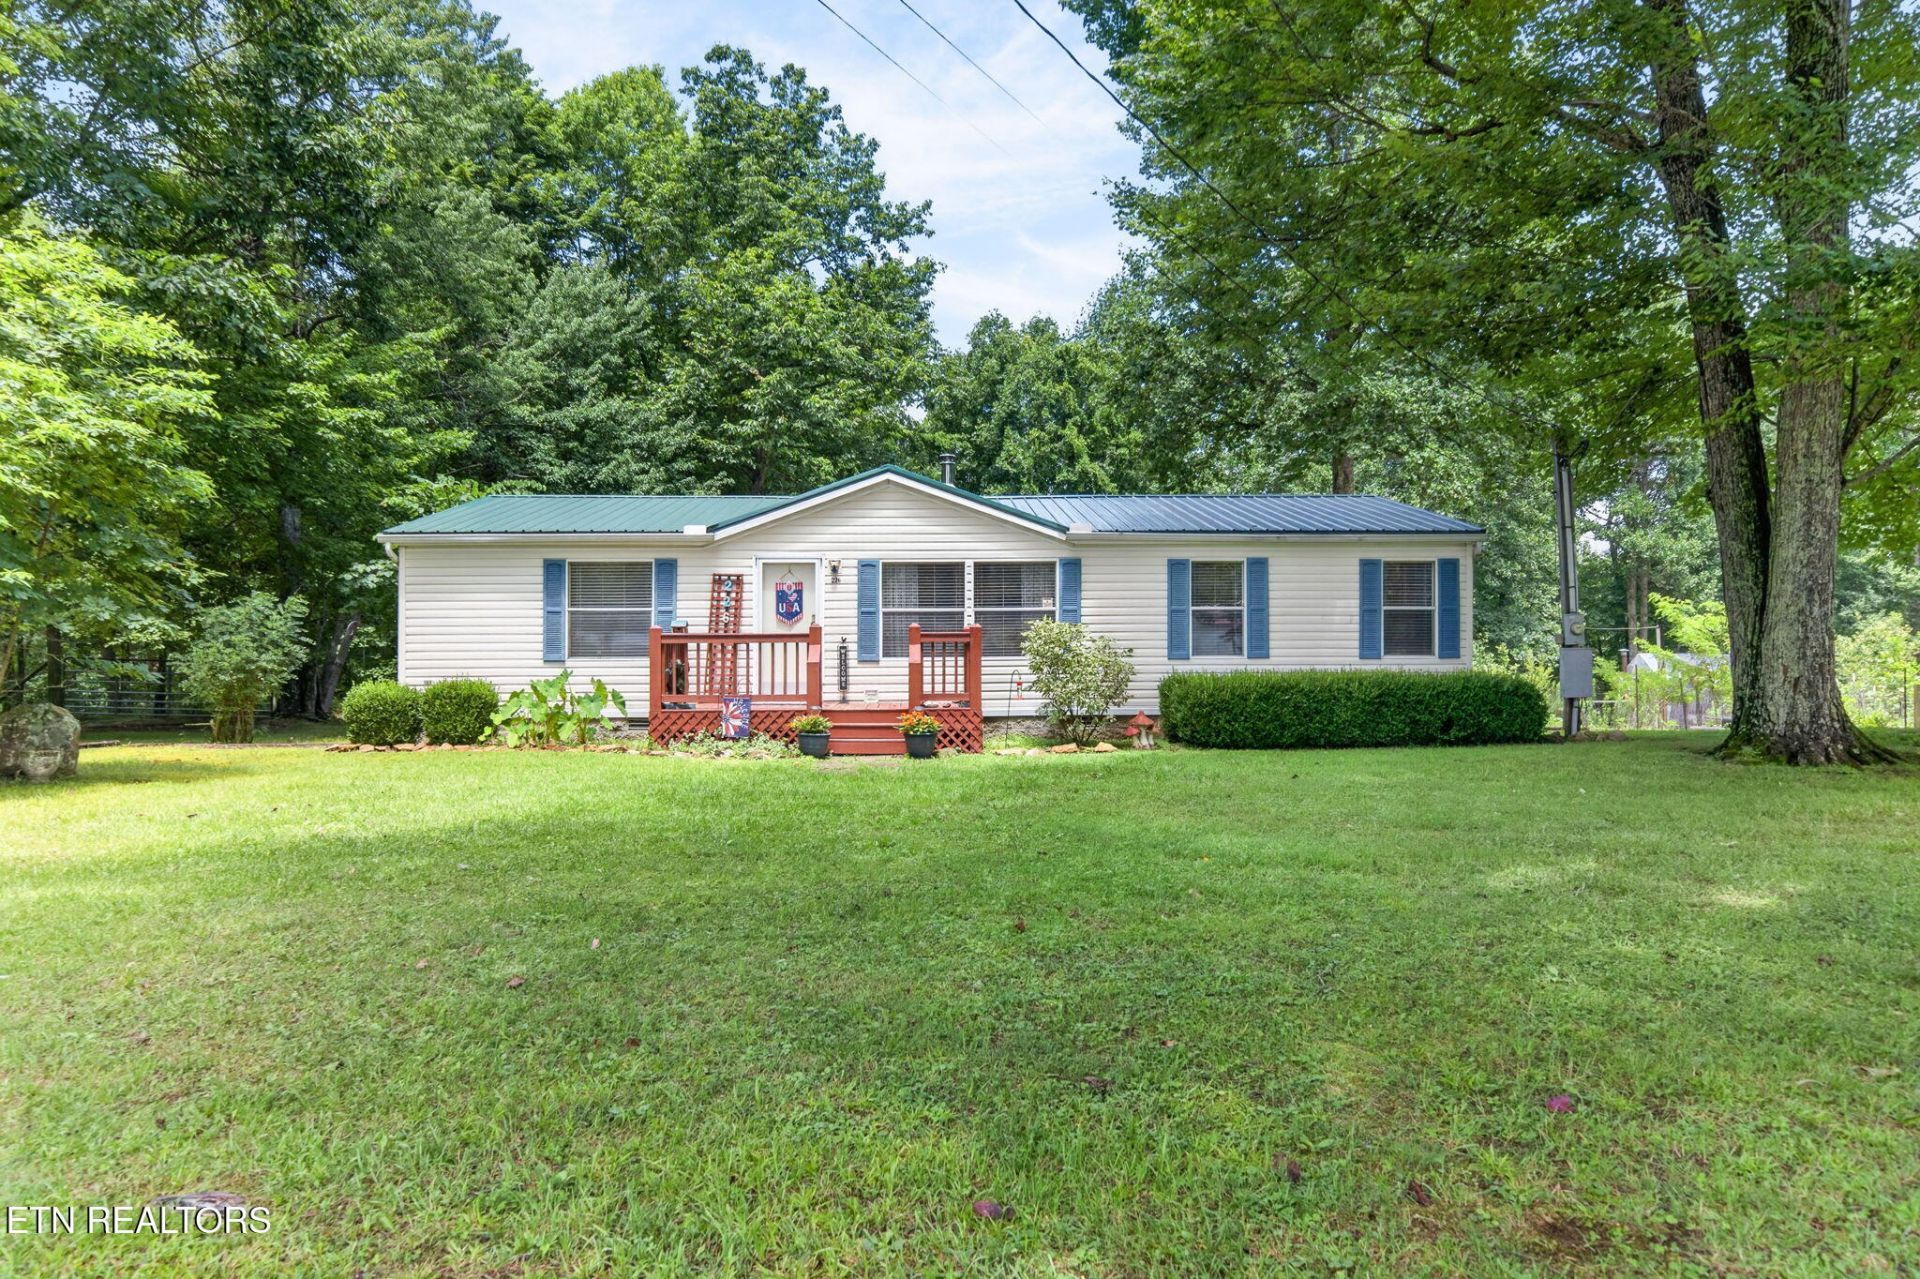
Private Mini Farm on 7.74 Acres with Fenced Pastures, Barn, Greenhouses & Room to Grow!Located at the end of a quiet cul-de-sac, this private mini farm offers 7.74 acres across two tracts, fenced pastures, multiple outbuildings, established gardens, and a well-maintained 1,352sf manufactured home on a permanent foundation. With minimal restrictions, no HOA, and convenient access to town and I-40, this property is ready for animals, gardening, homesteading, or even a future second home.PROPERTY HIGHLIGHTS: 7.74 acres consisting of two separate tracts Fenced pastures with plenty of room for animals Barn with 3 stalls, chicken coop, loft, and water spigot Barn was rewired approximately 5 years ago Second tract was previously approved for a 3-bedroom septic system Two greenhouses, including one with power and a wood stove Established rhubarb, asparagus, strawberries, blueberries, and more Variety of fruit-bearing plants and trees, including apple, plum, cherry, gooseberries, and grapes Three additional outbuildings One outbuilding could potentially be converted into a tiny house and includes:- Two lofts- Setup for a bathroom- 220V stove plug- Ceiling fan and window AC unit- Covered front porch Minimal restrictions and no HOA Approximately 15 minutes to town and only 4 miles from I-40HOME FEATURES: 1,352sf double-wide on a permanent foundation Metal roof installed approximately 1 year ago Low-maintenance vinyl siding Open front deck Covered and uncovered rear decks Outdoor brick pizza oven and fire pit 2-inch blinds throughout Split-bedroom floor plan for added privacyLIVING ROOM: Newer LVP flooring Wood-burning stove for supplemental or backup heatEAT-IN KITCHEN: White cabinetry with tile backsplash Gas range and refrigerator approximately 2 years old Coffee bar and new pantry cabinets Additional pantry storage Center island New light fixtures Sliding glass door to the covered deck replaced approximately 4 years agoPRIMARY SUITE: Spacious bedroom with walk-in closet Private full bath featuring:- Double-sink vanity- Walk-in shower with glass door- Soaker tub Direct access to the laundry room for added convenienceADDITIONAL BEDROOMS & BATH: Two nicely sized guest bedrooms Walk-in closet in each guest bedroom Guest bath with tub/shower combinationLAUNDRY ROOM: Cabinet storage Hanging area Convenient side entry doorEnjoy privacy, usable acreage, established gardens, and multiple possibilities for animals, workshops, storage, or future expansion. Call today to schedule your private showing! *Buyer to verify all information & measurements before making an informed offer*
Property Features
Property Type: Residential - Single Family
Cooling: Central Cooling, Ceiling Fan(s)
Fireplaces: 1
Fuel Type: Electric
Heating: Central, Electric
Lot Size: 7.74 Acres
Year Built: 2003
Amenities
Walk-In Closet(s)
Cathedral Ceiling(s)
Kitchen Island
Eat-in Kitchen
Feature Descriptions
Appliances: Gas Range, Refrigerator
Exterior: Vinyl Siding, Frame
Fireplace: Wood Burning Stove
Flooring: Carpet, Vinyl
Lot: Cul-De-Sac, Wooded, Irregular Lot, Level, Rolling Slope
Lot Dimensions: 282x712 IRR
Parcel #: 058 00122 000
Parking: Off-Street Parking, RV Parking
Security Features: Smoke Detector
Sewer: Septic Tank
Special View Info: Country Setting, Wood
SQFT Total: 1352
View: Country Setting, Wooded
Water: Public
Wooded: Yes
Local Schools
High School: Stone Memorial
Middle School: Pleasant Hill
Elementary School: Pleasant Hill
Listed By / Shown By
Listed By
Agency Name: Isham-Jones Realty
Shown By
Agency Title: Franklin Realty Inc.
Agency Phone: 865-484-0660

Estimate Your Payment
Estimated Payment
$ 1,920.40 per month $1,833.19 Principal & Interest $0.00 Property Tax (data not provided by mls) $87.21 Homeowner's Insurance
226 Westwood Blvd | MLS# 1349011
This single family home located at 226 Westwood Blvd, Crossville, TN 38571 is currently listed for sale with an asking price of $299,000. This property was built in 2003 and has 3 bedrooms and 2 full baths with 1352 sq. ft. Westwood Blvd is located in the Westwood Est Ph III subdivision. Search Westwood Est Ph III real estate on www.franklinrealty.com today.