
BEDS5
BATHS4 full 1 partial
SQUARE FEET5,372
MLS#3633714
STATUSActive
PROPERTY TYPEResidential - Single Family
SUBDIVISIONCool Springs East Sec 15
Property Description
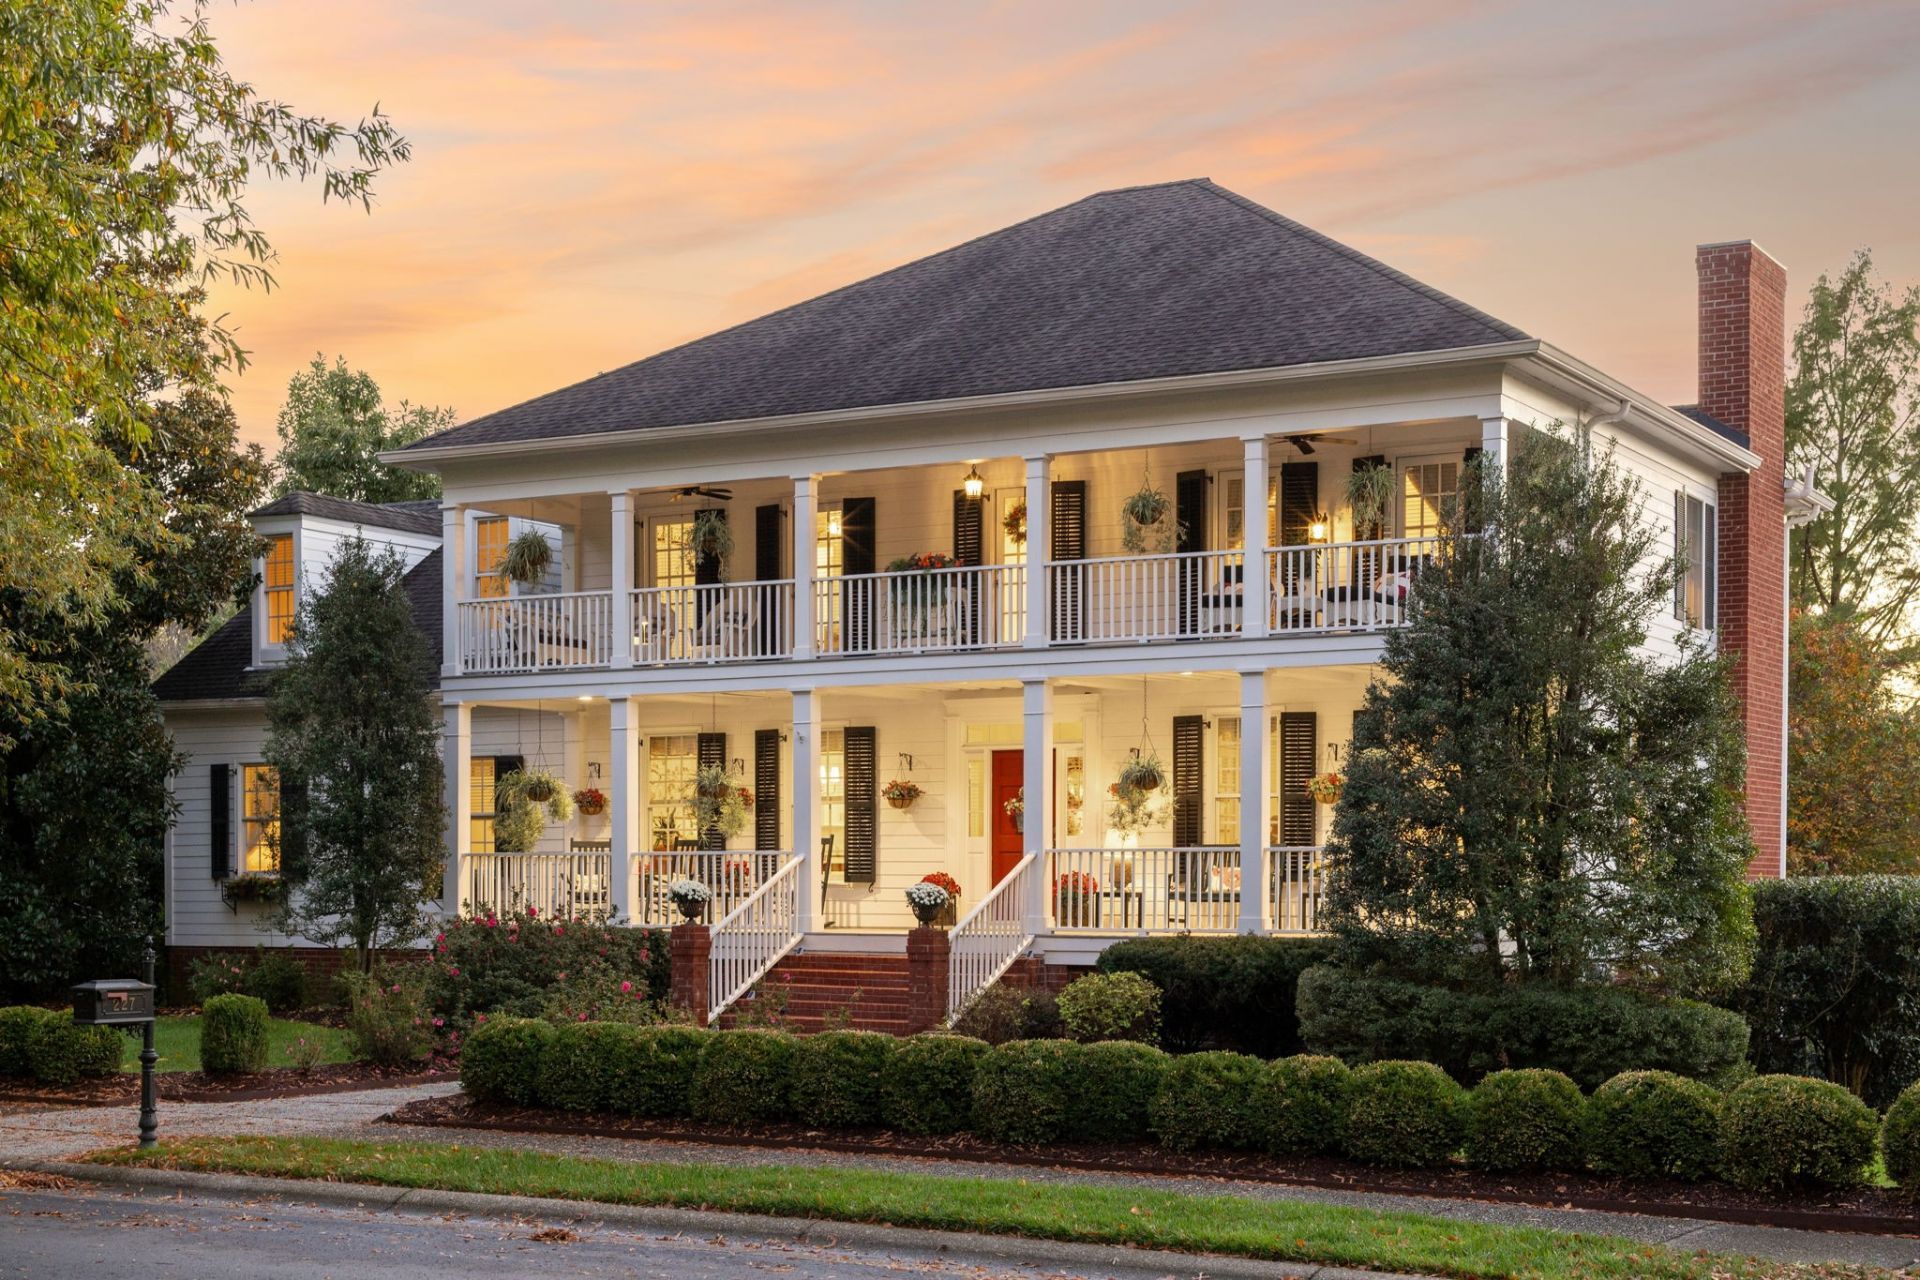
There is something undeniably magnetic about being the only Lowcountry-style home in the Enclave at Carronbridge gated community. At 227 Chatfield Way, a sweeping front porch complete with a swinging bench, an upper balcony, and a private side porch quietly invite you to slow down and enjoy the neighborhood's charm.Step inside, and you are welcomed into a residence pairing heirloom-quality craftsmanship with high-end modern updates. Refinished hardwood floors guide you past French doors leading into a sunlit private office, pulling you toward the culinary heart of the home. This renovated chef's kitchen features bespoke custom Pennsylvania cabinetry, honed granite surfaces, and a hand-carved Vermont soapstone sink. Culinary enthusiasts will appreciate an iconic British AGA range, Vent-A-Hood, pot filler, Thermador refrigerator, Dacor warming drawer, dual Fisher & Paykel dishwasher drawers, and a microwave drawer. A dedicated copper wet bar with filtered/instant hot water, ice maker, and built-in china cabinetry completes the space.Upstairs, graceful hardwoods sweep through the hallway and all three bedrooms, including an expansive primary suite anchored by a spa-like bath with a deep jetted tub. Life up here flows with flexibility, featuring a large office and a separate recreation room with a built-in desk and its own wet bar.The walk-out lower level functions as a self-contained private guest or in-law suite with an independent entrance and iron-fenced patio. Designed for accessibility with widened doorways, it includes an eat-in kitchen, a spacious family room with a gas fireplace, a bedroom with a cedar-lined closet, and a full bath with heated floors.Out back, a custom 2023 deck features roll-up screens, an integrated gas heater, and ceiling fans, framed by landscaped beds and a 6-zone irrigation system. Meticulously cared for, the home features a new upstairs HVAC and seasonal maintenance. A rare southern classic waiting for its next chapter.
Property Features
Property Type: Residential - Single Family
Basement: Yes
Basement: Full, Partially Finished
Cooling: Central Air
Fireplaces: 2
Garage: 3 car attached
Heating: Central
Lot Size: 0.41 Acres
Roof Type: Shingle
Stories: 3.0
Taxes: $5,788
Year Built: 1999
Amenities
Wet Bar
Balcony
Feature Descriptions
Accessibility: Accessible Doors
Appliances: Gas Oven, Built-In Gas Range, Dishwasher, Disposal, Ice Maker, Microwave, Refrigerator
Association Amenities: Clubhouse, Fitness Center, Gated, Pickleball Court(s), Pool
Days on Site: 3
Exterior: Brick, Wood Siding
Fencing: Partial
Fireplace: Gas
Flooring: Carpet, Wood, Tile
HOA Fee: 300/ Monthly
Lot: Sloped
Lot Dimensions: 110 X 143
Parcel#: 094061H B 00500 00008061H
Parking: Attached
Parking Notes: Attached
Patio/Porch: Porch, Covered, Deck
Sewer: Public Sewer
Topography: Sloped
Utilities: Water Available
Water: Public
Room Sizes
Bedroom 1: 14x18
Bedroom 2: 13x14
Bedroom 3: 11x14
Bedroom 4: 13x14
Den: 14x10
Dining Room: 13x14
Kitchen: 11x16
Living Room: 15x23
Local Schools
High School: Ravenwood High School
Middle School: Woodland Middle School
Elementary School: Kenrose Elementary
Listed By / Shown By
Listed By
Agency Name: Compass RE
Agency Phone: 6154755616
Shown By
Agency Title: Franklin Realty Inc.
Agency Phone: 865-484-0660

Estimate Your Payment
Estimated Payment
$ 12,043.24 per month $11,035.91 Principal & Interest $482.33 Property Tax $525.00 Homeowner's Insurance
227 Chatfield Way | MLS# 3633714
This single family home located at 227 Chatfield Way, Franklin, TN 37067 is currently listed for sale with an asking price of $1,800,000. This property was built in 1999 and has 5 bedrooms and 4 full and 1 partial baths with 5372 sq. ft. Chatfield Way is located in the Cool Springs East Sec 15 subdivision. Search Cool Springs East Sec 15 real estate on www.franklinrealty.com today.