
BEDS3
BATHS2 full
SQUARE FEET1,423
MLS#713303
STATUSActive
PROPERTY TYPEResidential - Single Family
Property Description
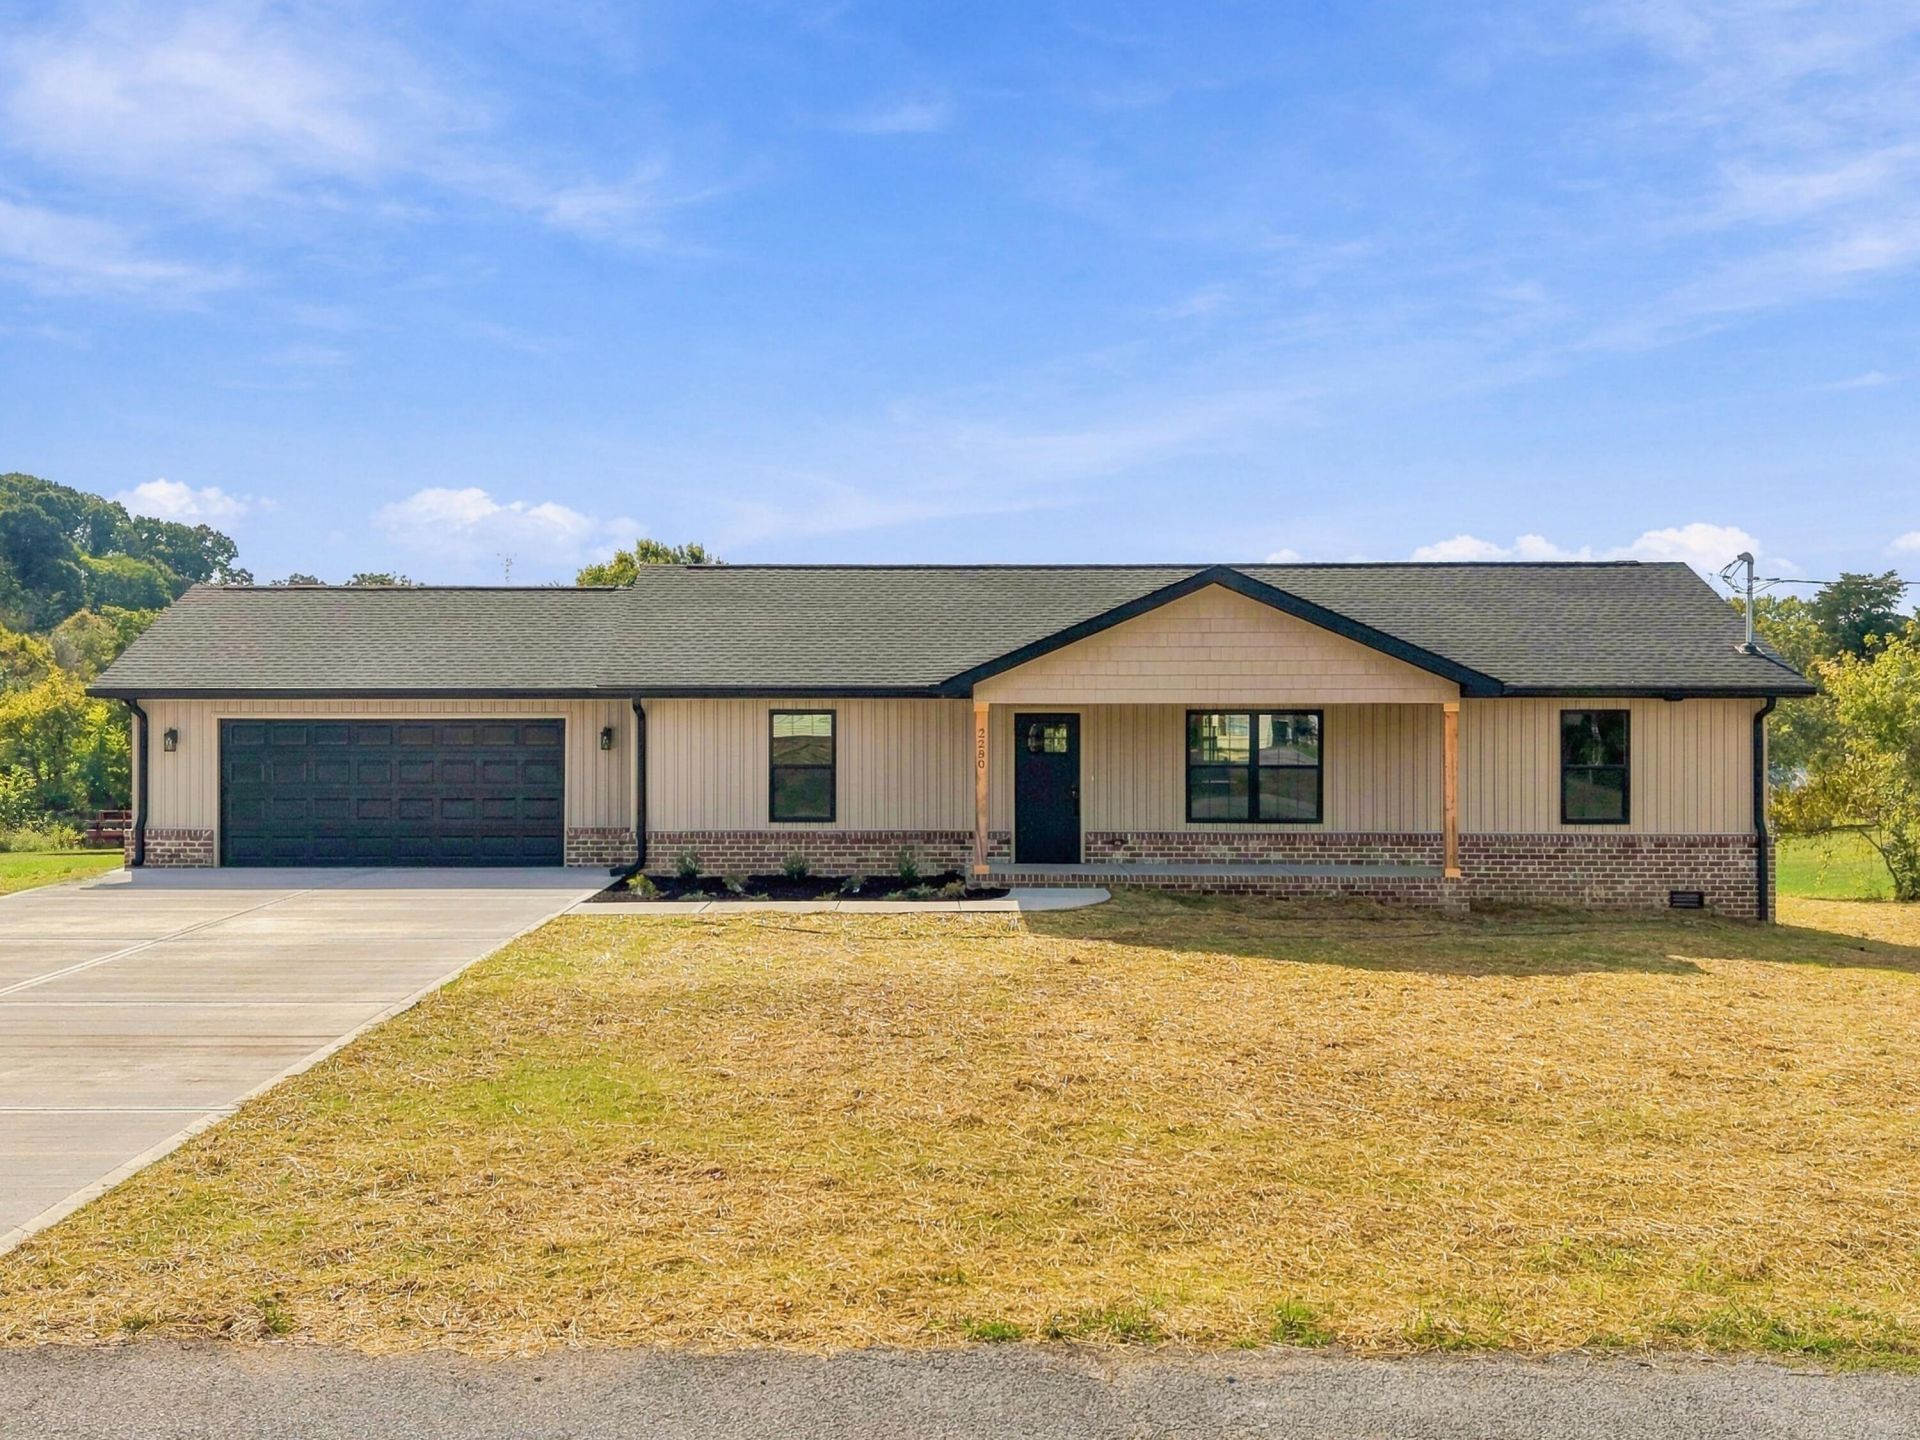
**Brand-New Construction on Over an Acre in Kingswood Estates!**Welcome to 2280 Kingswood Drive! This beautiful, newly constructed 3-bedroom, 2-bathroom home offers the perfect blend of modern living, space, and freedom. Situated on over an acre of this property gives you room to spread out, enjoy the outdoors, and make the most of your land.Inside, you'll find a fresh, modern home with a functional layout designed for comfortable everyday living and entertaining. With three bedrooms and three full bathrooms, there's plenty of room for family, guests, or a dedicated home office.Enjoy the peace of having a brand-new home while taking advantage of the extra space and flexibility that comes with owning over an acre. Whether you're looking for your next home or a property with room to grow, this one is worth a look!**New construction. Three bedrooms. Two bathrooms. Over an acre of land.** Don't miss your opportunity to make this property your own!All data taken per seller and CHR, buyer and buyers agent to verify.Contact Jackson Shisler with Elite Realty Group for more information or to schedule your private showing.
Property Features
Property Type: Residential - Single Family
Cooling: Central Air, Ceiling Fan(s)
Garage: 2 car attached
Heating: Central, Electric
Lot Size: 1.02 Acres
Roof Type: Shingle
Stories: 1.0
Year Built: 2026
Feature Descriptions
Appliances: Dishwasher, Microwave, Electric Water Heater, Electric Range
Exterior: Rain Gutters
HOA Y/N: No
Interior: Ceiling Fan(s), Kitchen Island
Laundry: Electric Dryer Hookup
Lot: Back Yard, Level, Front Yard
Lot Dimensions: 98X355X155X364
Parcel #: 043H B 00200 000
Porch/Patio/Deck: Covered, Rear Porch
Rooms Total: 10
Sewer: Septic Tank
Local Schools
High School: East
Middle School: East Ridge
Elementary School: Union Heights
Listed By / Shown By
Listed By
Agency Name: Elite Realty Group
Agency Phone: (423) 307-8566
Shown By
Agency Title: Franklin Realty Inc.
Agency Phone: 865-484-0660

Estimate Your Payment
Estimated Payment
$ 2,311.54 per month $2,206.57 Principal & Interest $0.00 Property Tax (data not provided by mls) $104.97 Homeowner's Insurance
2280 Kingswood Drive | MLS# 713303
This single family home located at 2280 Kingswood Drive, Morristown, TN 37813 is currently listed for sale with an asking price of $359,900. This property was built in 2026 and has 3 bedrooms and 2 full baths with 1423 sq. ft. Search Morristown real estate on www.franklinrealty.com today.