
BEDS4
BATHS3 full
SQUARE FEET1,276
MLS#712703
STATUSActive
PROPERTY TYPEResidential - Single Family
Property Description
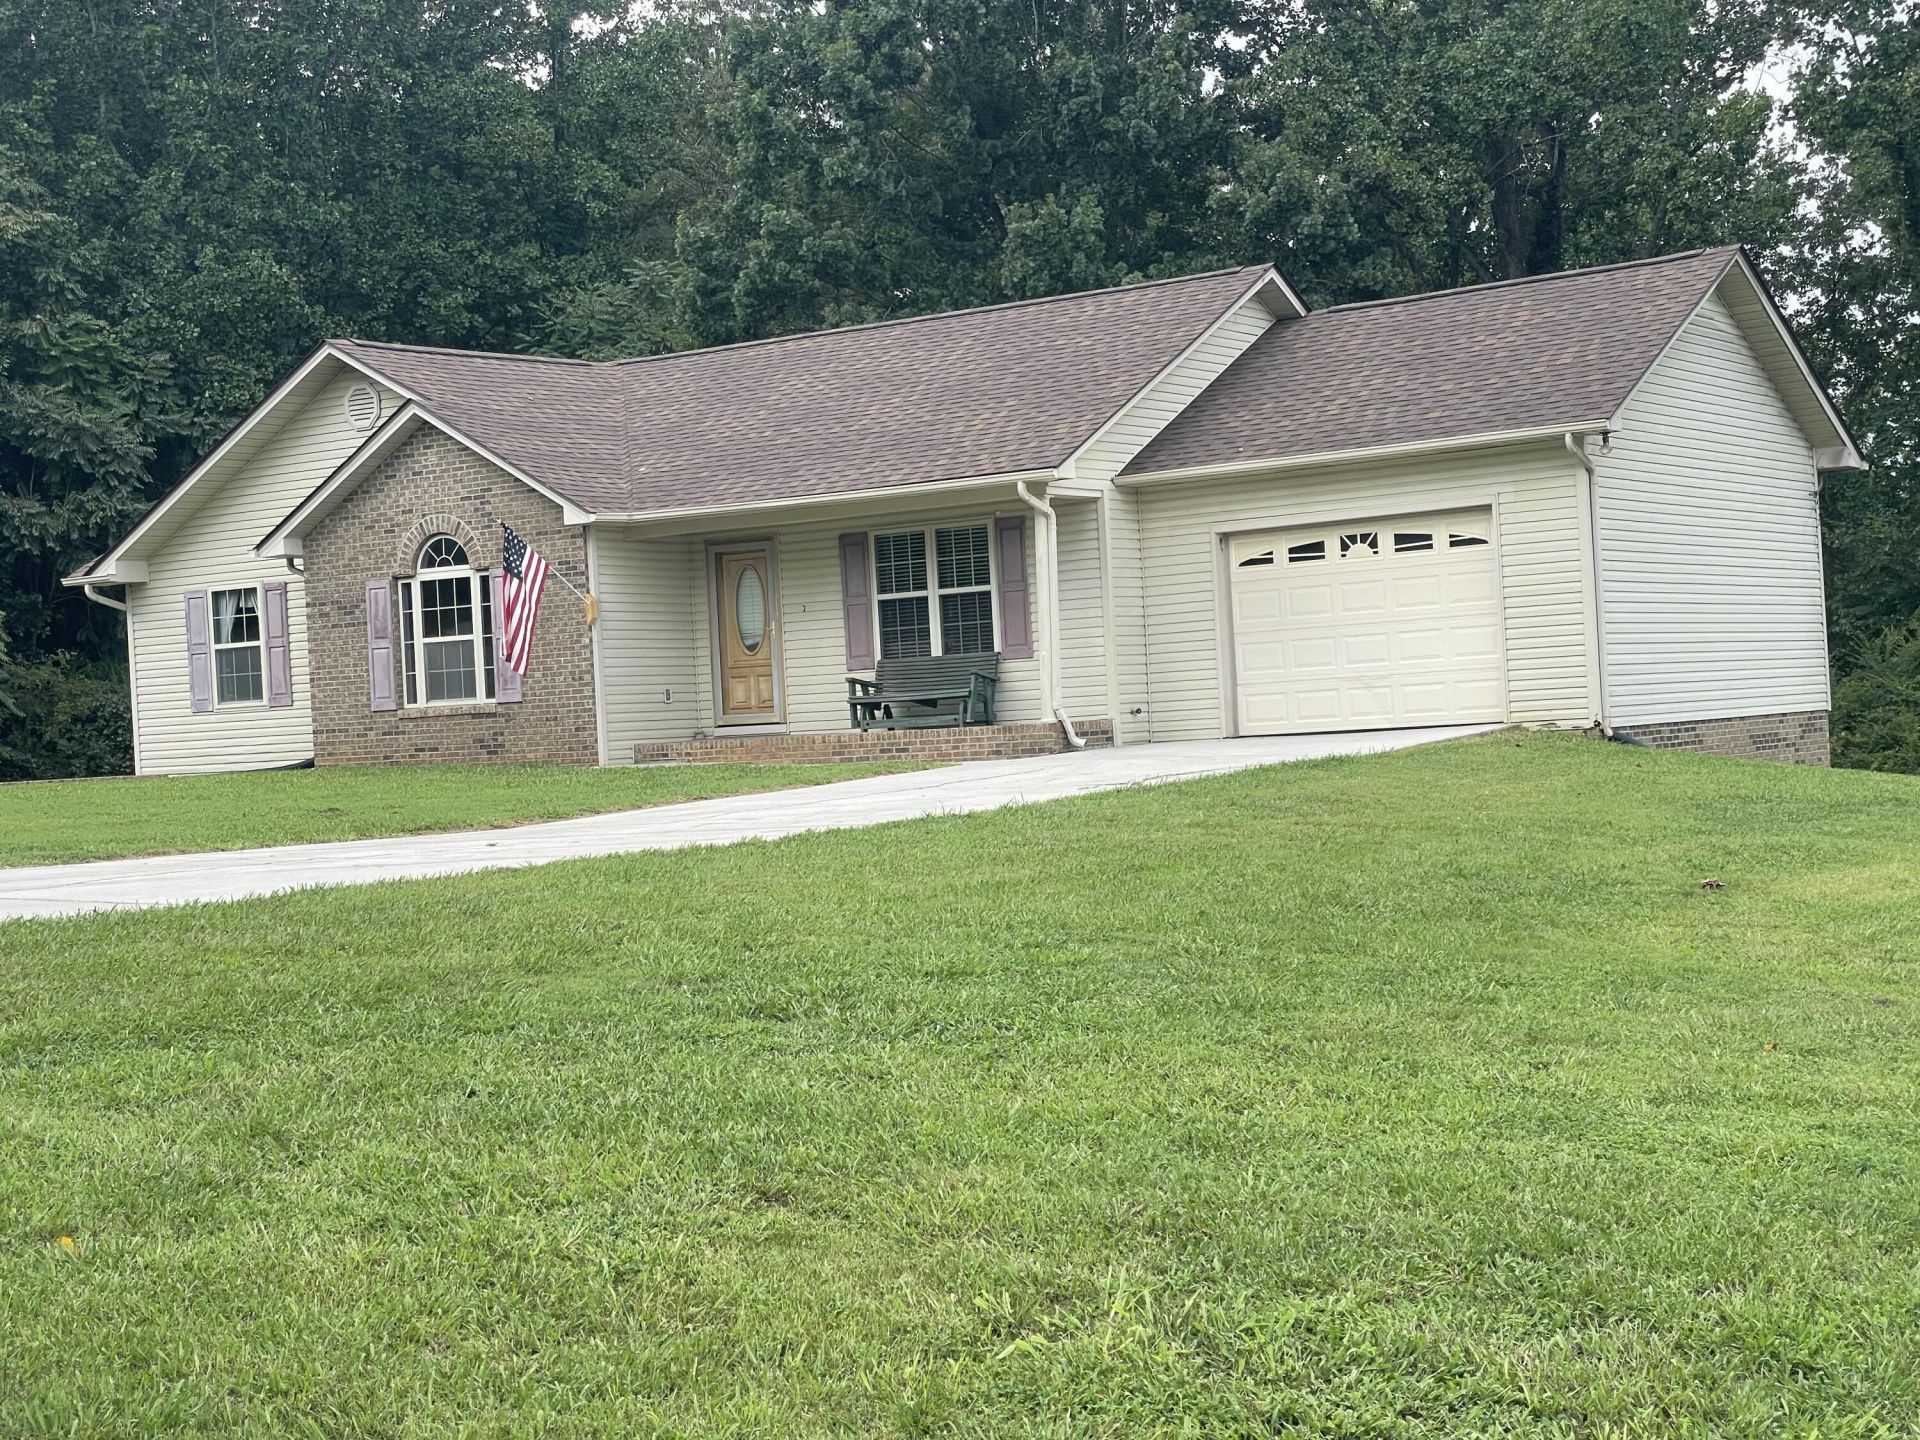
Ranch home with main level garage, partially finished basement with lower garage. Located just five minutes from Lakeway Christian Academy and Exit 4 on Interstate I-81 in Talbott, TN. Step into this comfortable home with three bedrooms, two full baths, living room and kitchen/dining area on main level. Go to lower level in basement to a kitchen, bedroom, full bath and den. Sits nicely on a corner lot. This home will be offered to bid and buy at absolute auction on Saturday, September 19th @ 10:30 AM. We encourage you to view this wonderful home and be prepared to bid and buy. Real Estate Terms: 10% down day of sale with balance due at closing in 30 days. A 10% buyers premium will be added to the final bid price. Immediately following the real estate will be bedroom and dining furniture, large appliances, household items & more. Come enjoy the Auctioneers Chant, ''The Sound That Sells!''
Property Features
Property Type: Residential - Single Family
Basement: Yes
Cooling: Heat Pump
Fireplaces: 1
Garage: 2 car attached
Heating: Fireplace(s), Propane, Heat Pump
Home Style: Ranch
Lot Size: 0.90 Acres
Roof Type: Shingle
Stories: 1.0
Year Built: 2000
Feature Descriptions
Appliances: Dishwasher, Range Hood, Refrigerator, Microwave, Electric Range
Basement/Foundation: Full, Walk-Out Access, Partially Finished
Days on Site: 9
Exterior: Rain Gutters
Exterior: Brick, Vinyl Siding
Fencing: None
Fireplace: Gas Log, Propane
Flooring: Tile
Gas: Jeff/Cocke
HOA Y/N: No
Interior: Ceiling Fan(s), Walk-In Closet(s), Eat-in Kitchen
Laundry: Electric Dryer Hookup, Main Level, In Hall
Lot: Rolling Slope
Lot Dimensions: 246.59 X 215.57 X 192.32 X 167.93
Outbuildings: Outbuilding
Parcel #: 018 01911 000
Porch/Patio/Deck: Covered, Front Porch, Deck
Rooms Total: 9
Sewer: Septic Tank
Water: Public
Windows: Double Pane Windows, Window Treatments, Insulated Windows
Local Schools
High School: Jefferson
Middle School: White Pine K-8
Elementary School: White Pine K-8
Listed By / Shown By
Listed By
Agency Name: Broyles Real Estate & Auction
Agency Phone: (423) 586-6103
Shown By
Agency Title: Franklin Realty Inc.
Agency Phone: 865-484-0660

Estimate Your Payment
Estimated Payment
$ 0.00 per month $0.00 Principal & Interest $0.00 Property Tax (data not provided by mls) $0.00 Homeowner's Insurance
2302 West Road | MLS# 712703
This single family home located at 2302 West Road, Talbott, TN 37877 is currently listed for sale with an asking price of call for price. This property was built in 2000 and has 4 bedrooms and 3 full baths with 1276 sq. ft. Search Talbott real estate on www.franklinrealty.com today.