
BEDS4
BATHS2 full
SQUARE FEET1,280
MLS#1359454
STATUSActive
PROPERTY TYPEResidential - Single Family
SUBDIVISIONPleasant Acres
Property Description
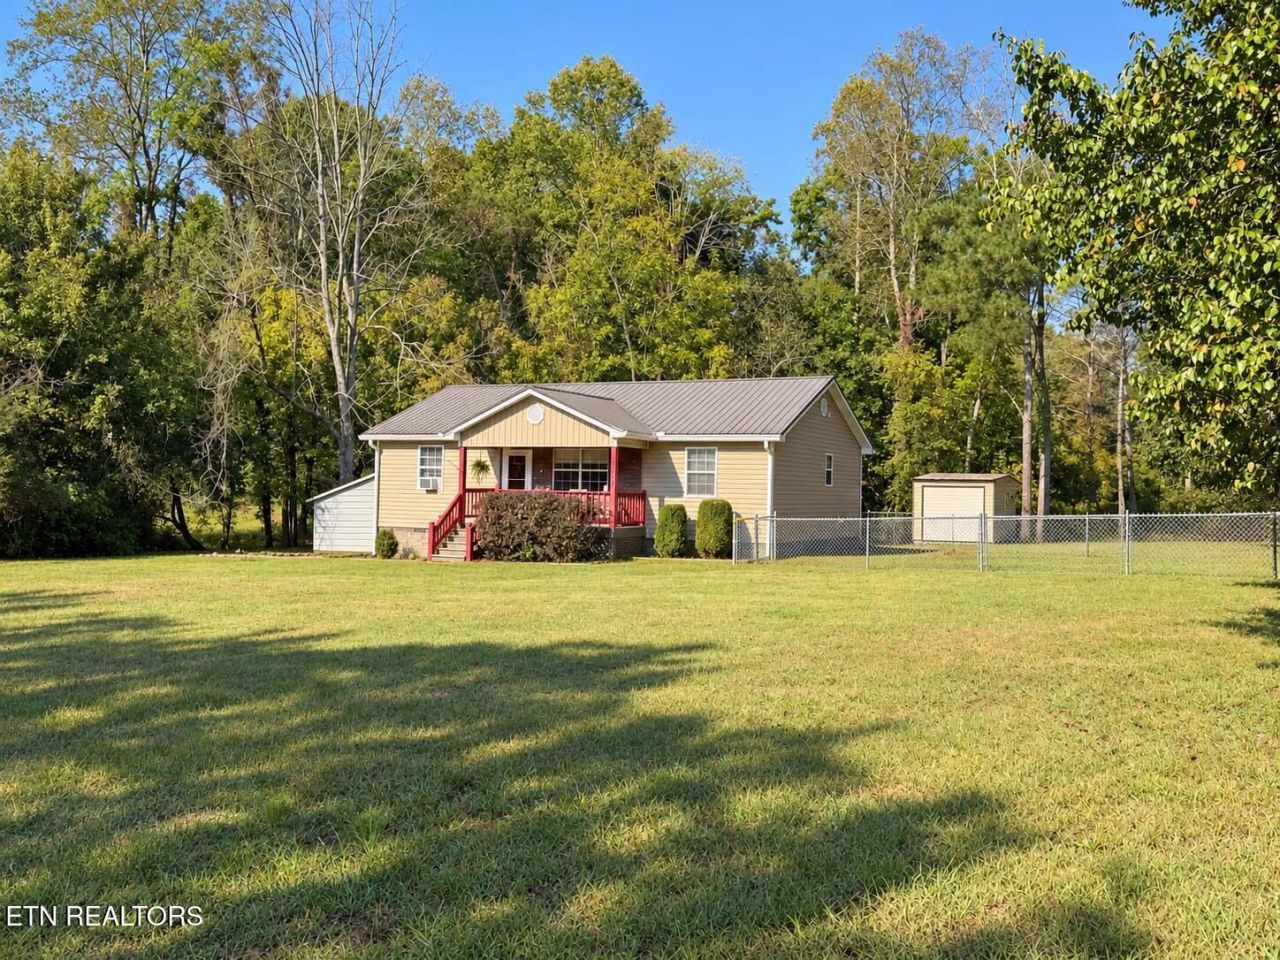
Charming 4 Bedroom on a Corner Acre with Tranquil Creek, Deck & Storage Buildings - Tucked on a corner acre lot with mature trees, this 4 bedroom, 2 bath home has a gentle, tree-shaded creek winding along the edge of the property. Start your mornings on the covered front porch, then end the day on the rear deck with the sound of the water in the background. Inside, laminate flooring runs through the main living areas, and ceiling fans keep every room comfortable. The kitchen has plenty of cabinet space, and there's a separate dining area and a laundry room. The primary suite has a tray ceiling, an en suite bath with a walk-in shower, and a walk-in closet. The other three bedrooms are great for family, guests, or a home office. Outside, a fenced side yard is perfect for pets or play. Two detached storage buildings, one with a garage door and ramp, give you room for a mower, tools, and hobbies. Peaceful, practical, and full of potential. Schedule your showing today!
Property Features
Property Type: Residential - Single Family
Cooling: Central Cooling, Ceiling Fan(s)
Fireplaces: 1
Fuel Type: Electric
Heating: Central, Electric
Home Style: Other
Lot Size: 1.02 Acres
Year Built: 1996
Amenities
Walk-In Closet(s)
Eat-in Kitchen
Feature Descriptions
Appliances: Dishwasher, Microwave, Range, Refrigerator
Exterior: Other, Vinyl Siding
Flooring: Tile
Lot: Creek, Corner Lot, Level
Lot Dimensions: 169x305x195x173x62
Parcel #: 056F J 029.00
Parking: Other
Sewer: Public Sewer
Special View Info: Mountain View
SQFT Total: 1280
View: Mountain View
Water: Public
Local Schools
High School: Cleveland
Middle School: Cleveland
Elementary School: Blythe-Bower
Listed By / Shown By
Listed By
Agency Name: Richardson Group
Shown By
Agency Title: Franklin Realty Inc.
Agency Phone: 865-484-0660

Estimate Your Payment
Estimated Payment
$ 1,734.14 per month $1,655.39 Principal & Interest $0.00 Property Tax (data not provided by mls) $78.75 Homeowner's Insurance
2304 SW Pleasant Grove Tr | MLS# 1359454
This single family home located at 2304 SW Pleasant Grove Tr, Cleveland, TN 37311 is currently listed for sale with an asking price of $270,000. This property was built in 1996 and has 4 bedrooms and 2 full baths with 1280 sq. ft. SW Pleasant Grove Tr is located in the Pleasant Acres subdivision. Search Pleasant Acres real estate on www.franklinrealty.com today.