
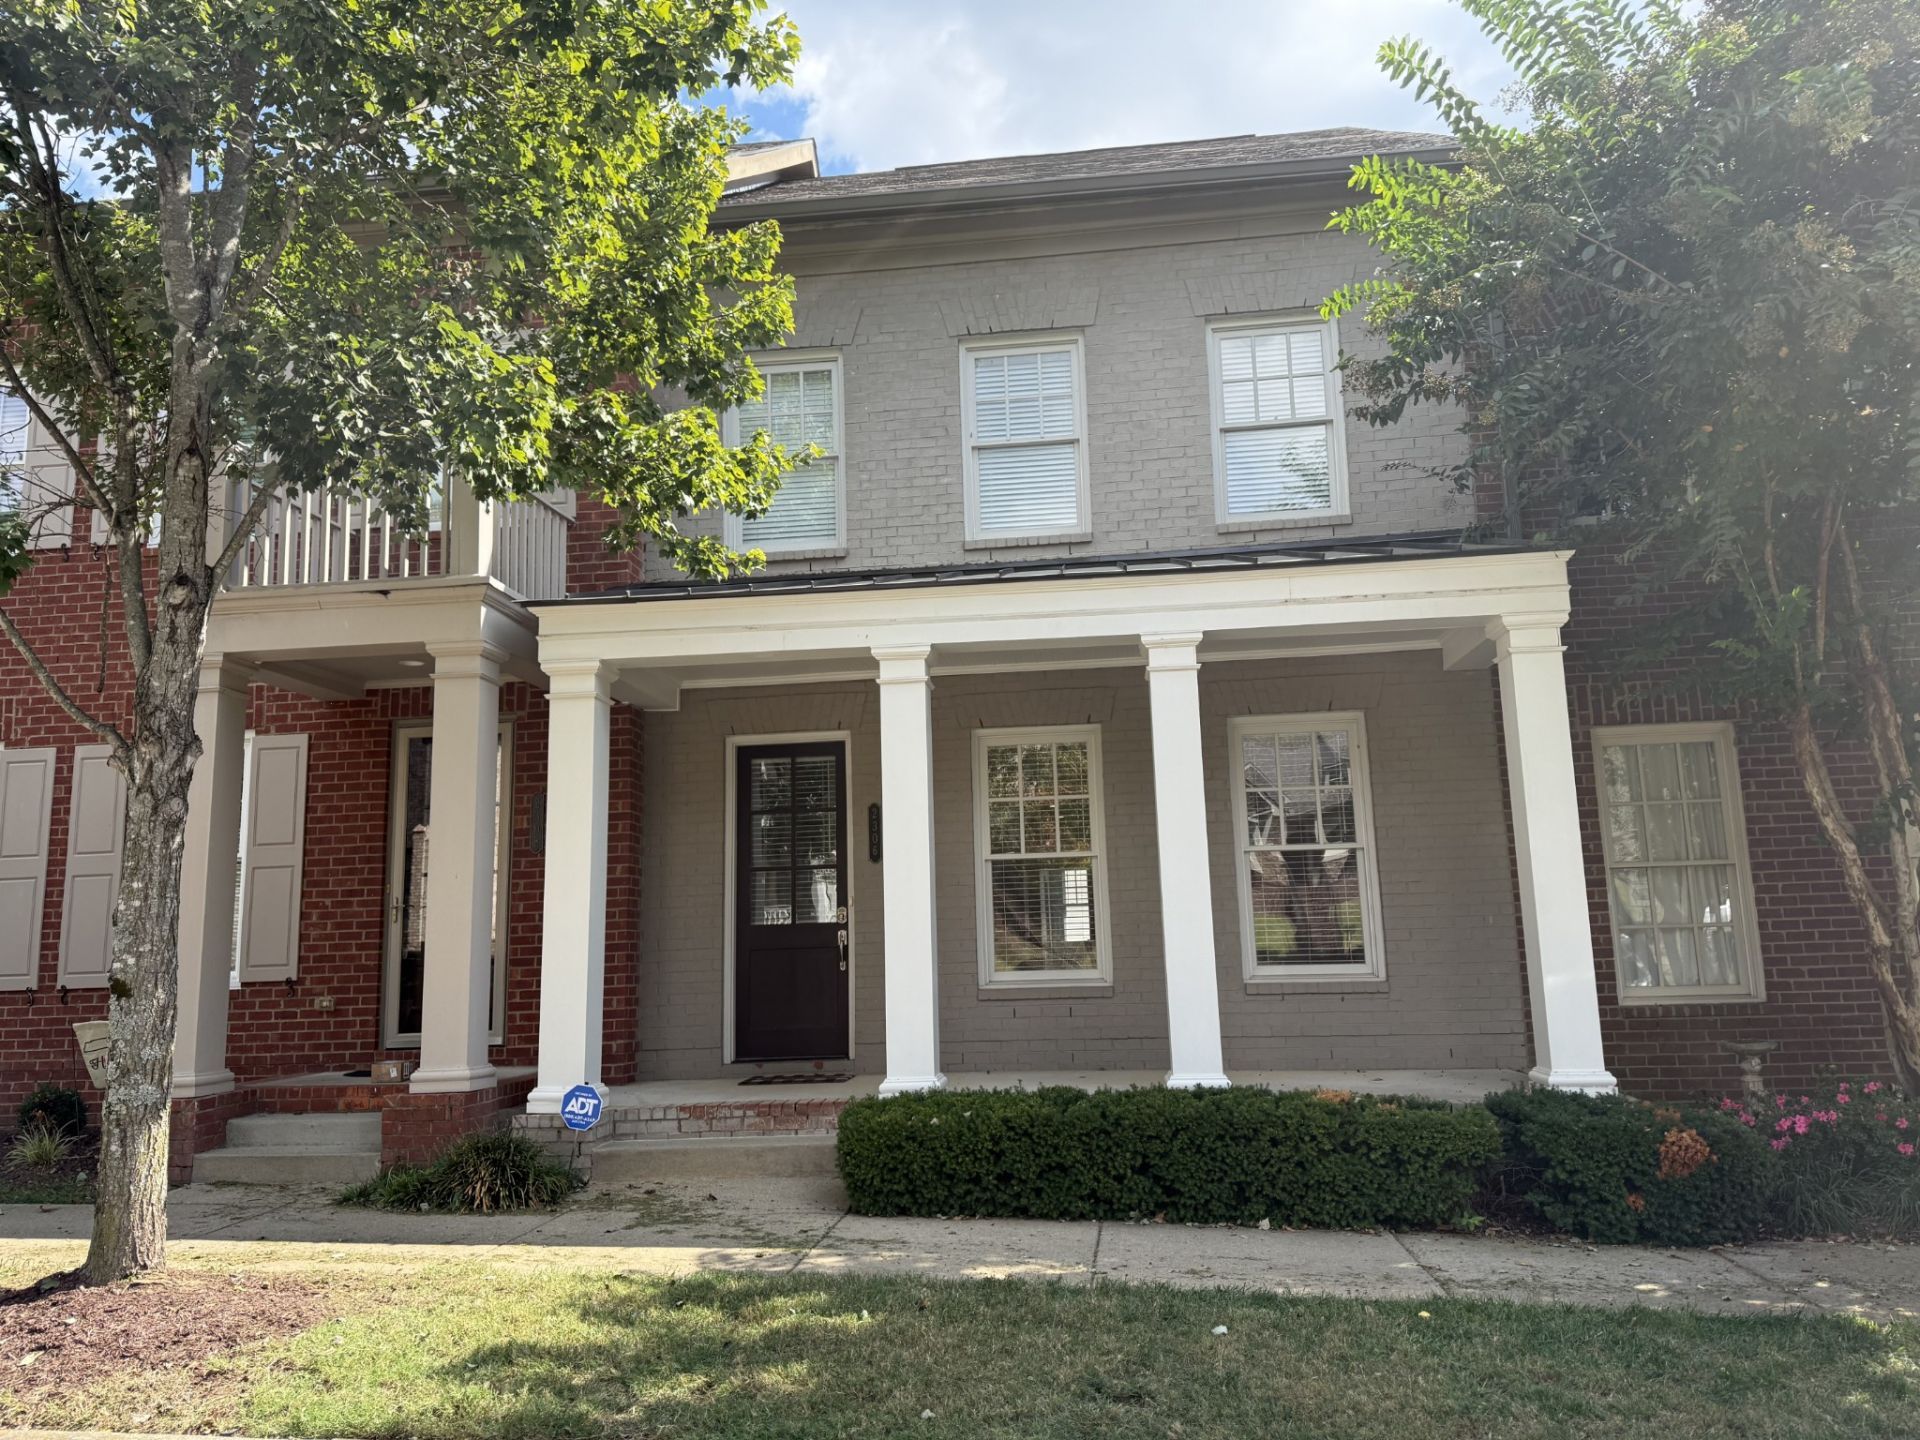
BEDS3
BATHS2 full 1 partial
SQUARE FEET2,630
MLS#3609748
STATUSActive
PROPERTY TYPERental - Townhouse
SUBDIVISIONGateway Village Sec 2
Property Description
Luxury townhome nestled in the back of Gateway Village in the Brentwood/Franklin area and only 5 MIN to I65 and Cool Springs Galleria*Kitchen features newly painted kitchen cabinets, granite counters, breakfast bar, pantry and all Stainless steel appliances*Owners suite is located on the main floor and has 2 walk in closets, Double bowl vanity, shower and separate tub and commode closet*Loft/Playroom area outside the 2 bedrooms upstairs*This home features updated lighting and carpet*Basement is included in the sq footage as it is very useable however it does Not feature HVAC*Small dogs will be considered on a case by case basis* Please no smoking or cats*Retail located within the development features stores as Sopapillas, Herban Market, Medical Spa, The Sweat Shack and more.
Property Features
Property Type: Rental - Townhouse
Basement: Yes
Basement: Finished
Cooling: Central Air
Garage: 2 car attached
Heating: Natural Gas
Roof Type: Asphalt
Stories: 3.0
Year Built: 2008
Feature Descriptions
Appliances: Built-In Electric Range, Dishwasher, Disposal, Dryer, Microwave, Refrigerator, Stainless Steel Appliance(s), Washer
Association Amenities: Sidewalks, Underground Utilities
Days on Site: 9
Exterior: Brick, Wood Siding
Flooring: Carpet, Wood, Tile
Laundry: Electric Dryer Hookup, Washer Hookup
Parcel#: 094036O A 02300 00008053B
Parking: Attached, On Street, Unassigned
Parking Notes: Attached, On Street, Unassigned
Patio/Porch: Porch, Covered
Pets Allowed: Yes
Sewer: Public Sewer
Utilities: Natural Gas Available, Water Available
Water: Public
Room Sizes
Bedroom 1: 15x13
Bedroom 2: 13x13
Bedroom 3: 13x11
Recreation Room: 30x12
Kitchen: 13x12
Living Room: 21x17
Local Schools
High School: Ravenwood High School
Middle School: Grassland Middle School
Elementary School: Walnut Grove Elementary
Listed By / Shown By
Listed By
Agency Name: Zeitlin Sotheby's International Realty
Agency Phone: 6153830183
Shown By
Agency Title: Franklin Realty Inc.
Agency Phone: 865-484-0660

2306 Clare Park Dr | MLS# 3609748
This property located at 2306 Clare Park Dr, Franklin, TN 37069 is currently listed for rent with an asking price of $4,000 / Monthly. Search Franklin real estate on www.franklinrealty.com today.