
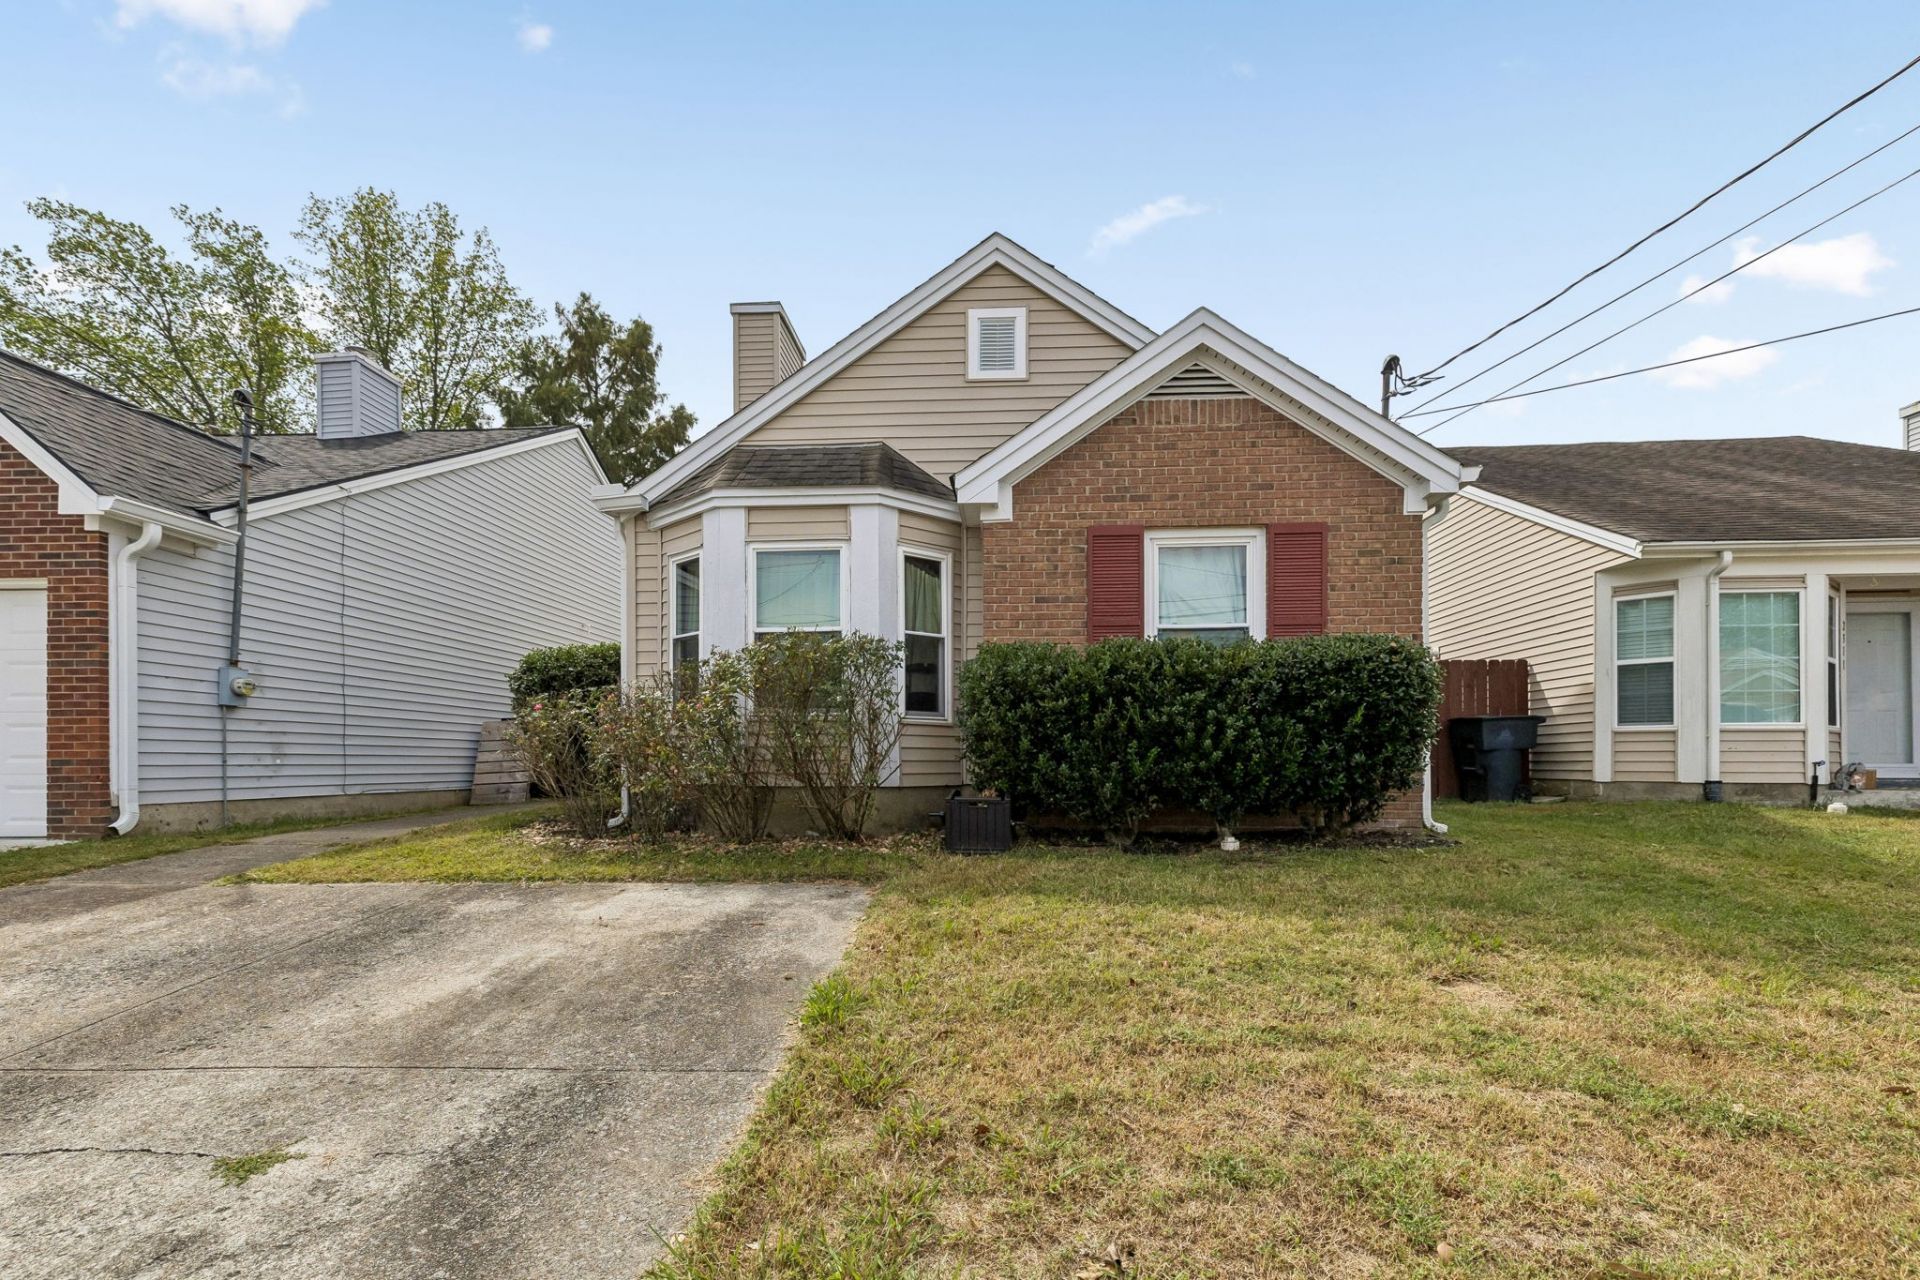
BEDS3
BATHS2 full
SQUARE FEET982
MLS#3619494
STATUSActive
PROPERTY TYPEResidential - Single Family
SUBDIVISIONRiver Glen
Property Description
Receive a special rate incentive or closing cost credit with seller's suggested lender! Move-in ready and freshly painted throughout, this charming single-level home boasts an unbeatable location just 15 minutes from downtown Nashville and minutes from Gaylord Opryland, Opry Mills, Nashville International Airport, nearby parks, and golf courses! Inside, you'll find a spacious living room featuring high ceilings and a cozy fireplace, flowing seamlessly into the dining area and open kitchen. The kitchen offers ample cabinetry, granite countertops, and stainless steel appliances, making it both functional and inviting. The desirable split-bedroom floor plan provides added privacy, with the primary suite and full bathroom on one side of the home and two additional bedrooms and a second full bathroom on the other. Step outside to enjoy the patio overlooking a large fenced-in backyard, complete with a storage building for added convenience. With its fresh interior paint, easy one-level living, functional layout, and convenient access to Nashville's shopping, dining, entertainment, and everyday amenities, this home is ready for its next owner!
Property Features
Property Type: Residential - Single Family
Basement: None
Cooling: Central Air, Electric
Fireplaces: 1
Heating: Central
Lot Size: 0.07 Acres
Stories: 1.0
Taxes: $1,927
Year Built: 1990
Amenities
Ceiling Fan(s)
High Ceilings
Open Floorplan
Feature Descriptions
Appliances: Electric Oven, Electric Range, Dishwasher, Disposal, Microwave, Stainless Steel Appliance(s)
Days on Site: 17
Exterior: Brick, Vinyl Siding
Fencing: Back Yard
Fireplace: Living Room, Wood Burning
Flooring: Wood, Tile
HOA Fee: 65/ Monthly
Laundry: Electric Dryer Hookup, Washer Hookup
Lot Dimensions: 35 X 91
Parcel#: 052130B03400CO
Patio/Porch: Patio
Security: Fire Alarm, Smoke Detector(s)
Sewer: Public Sewer
Utilities: Electricity Available, Water Available
Water: Public
Room Sizes
Bedroom 1: 10x12
Bedroom 2: 9x11
Bedroom 3: 8x11
Dining Room: 8x13
Kitchen: 9x10
Living Room: 15x15
Local Schools
High School: McGavock Comp High School
Middle School: Two Rivers Middle
Elementary School: Pennington Elementary
Listed By / Shown By
Listed By
Agency Name: Keller Williams Realty Mt. Juliet
Agency Phone: 6157588886
Shown By
Agency Title: Franklin Realty Inc.
Agency Phone: 865-484-0660

Estimate Your Payment
Estimated Payment
$ 1,894.72 per month $1,655.39 Principal & Interest $160.58 Property Tax $78.75 Homeowner's Insurance
2309 Benay Rd | MLS# 3619494
This single family home located at 2309 Benay Rd, Nashville, TN 37214 is currently listed for sale with an asking price of $270,000. This property was built in 1990 and has 3 bedrooms and 2 full baths with 982 sq. ft. Benay Rd is located in the River Glen subdivision. Search River Glen real estate on www.franklinrealty.com today.