
BEDS5
BATHS2 full
SQUARE FEET2,355
MLS#1350552
STATUSPending - Continue to Show - Financing
PROPERTY TYPEResidential - Single Family
SUBDIVISIONHunting Hills West Unit 4
Property Description
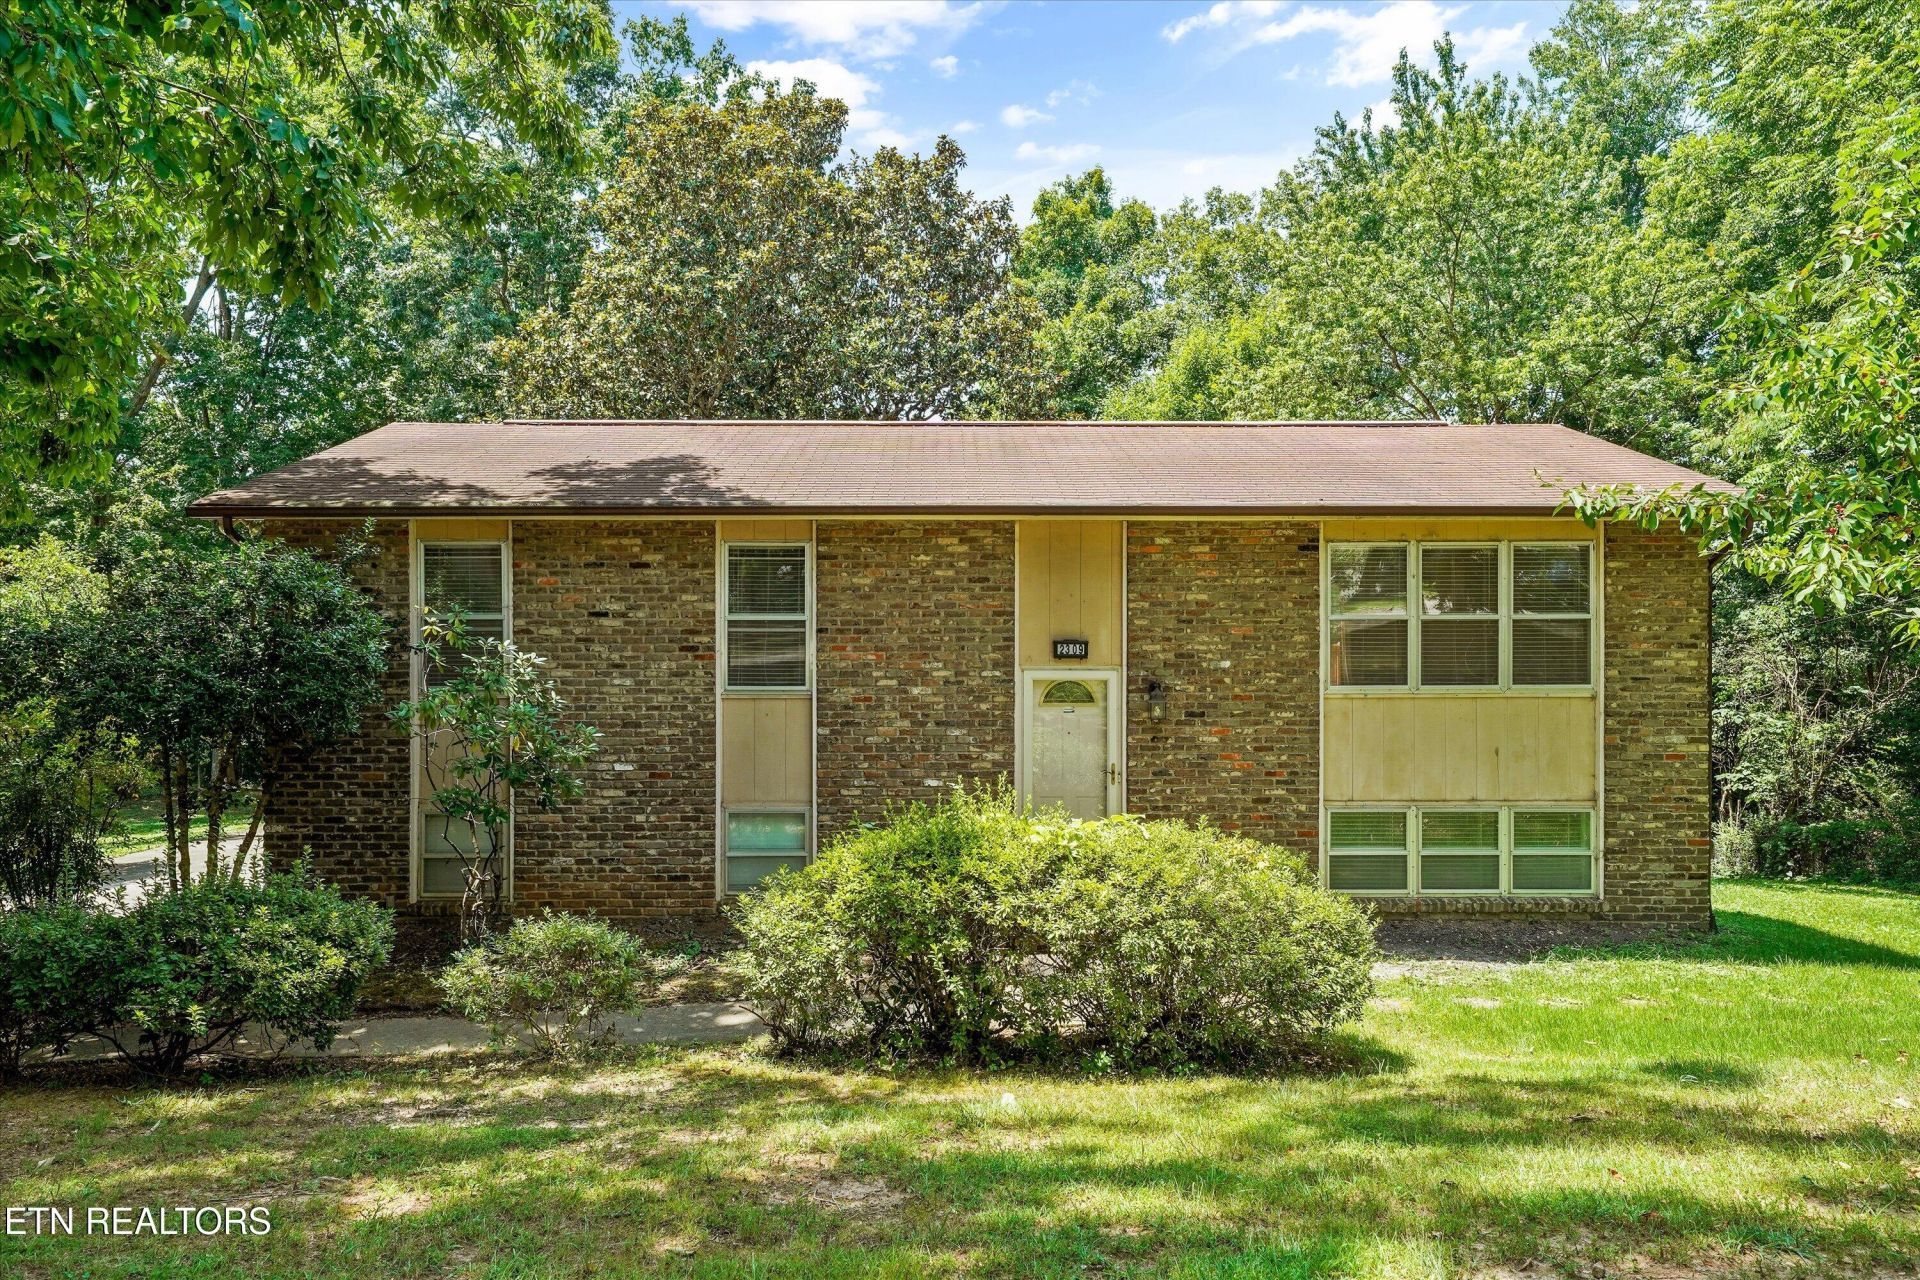
***MULTIPLE OFFERS - ALL OFFERS DUE BY 7:00 PM THURSDAY, 8/6 W/ RESPONSE BY NOON 8/7***Loads of space in this well-maintained split-foyer home! With over 2,300 finished square feet plus an additional 550 unfinished square feet, there's room to grow and tons of storage throughout. The main level offers 3 bedrooms, beautiful hardwood floors in the living room, hallway, and stairs, and a kitchen that feels like a time capsule yet remains in great condition. A large sunroom off the primary bedroom opens to a spacious deck--perfect for relaxing or entertaining. The lower level features a family room, an additional bedroom, and a flexible space ideal as an office or potential 5th bedroom, along with a workshop. There's also a storage room under the deck and a detached garage. Set on a private lot in a convenient location. The property is on septic; no records were located confirming the number of bedrooms allowed. SEWER IS AVAILABLE. A solid home with great bones that just needs a few updates to make it your own. Sold AS-IS
Property Features
Property Type: Residential - Single Family
Basement: Yes
Cooling: Central Cooling
Fireplaces: 1
Fuel Type: Electric
Garage: 1
Heating: Central, Electric
Home Style: Traditional
Lot Size: 0.46 Acres
Year Built: 1972
Amenities
Walk-In Closet(s)
Pantry
Feature Descriptions
Appliances: Dishwasher, Range, Refrigerator, Trash Compactor
Days on Site: 6
Exterior: Wood Siding, Brick
Fireplace: Wood Burning Stove
Flooring: Carpet, Hardwood, Vinyl
Lot: Irregular Lot, Level, Rolling Slope
Lot Dimensions: 100x201.6xIRR
Parcel #: 092PA022
Parking: Detached
Sewer: Septic Tank
Special View Info: Other
SQFT Total: 2355
View: Other
Water: Public
Local Schools
High School: Karns
Middle School: Karns
Elementary School: Karns Primary
Listed By / Shown By
Listed By
Agency Name: ReMax Preferred Properties, In
Shown By
Agency Title: Franklin Realty Inc.
Agency Phone: 865-484-0660

Estimate Your Payment
Estimated Payment
$ 1,830.48 per month $1,747.35 Principal & Interest $0.00 Property Tax (data not provided by mls) $83.13 Homeowner's Insurance
2309 Black Bear Rd | MLS# 1350552
This single family home located at 2309 Black Bear Rd, Knoxville, TN 37923 is currently listed for sale with an asking price of $285,000. This property was built in 1972 and has 5 bedrooms and 2 full baths with 2355 sq. ft. Black Bear Rd is located in the Hunting Hills West Unit 4 subdivision. Search Hunting Hills West Unit 4 real estate on www.franklinrealty.com today.