
BEDS3
BATHS2 full 1 partial
SQUARE FEET1,848
MLS#3636432
STATUSActive
PROPERTY TYPERental - Single Family
SUBDIVISIONRiverwood
Property Description
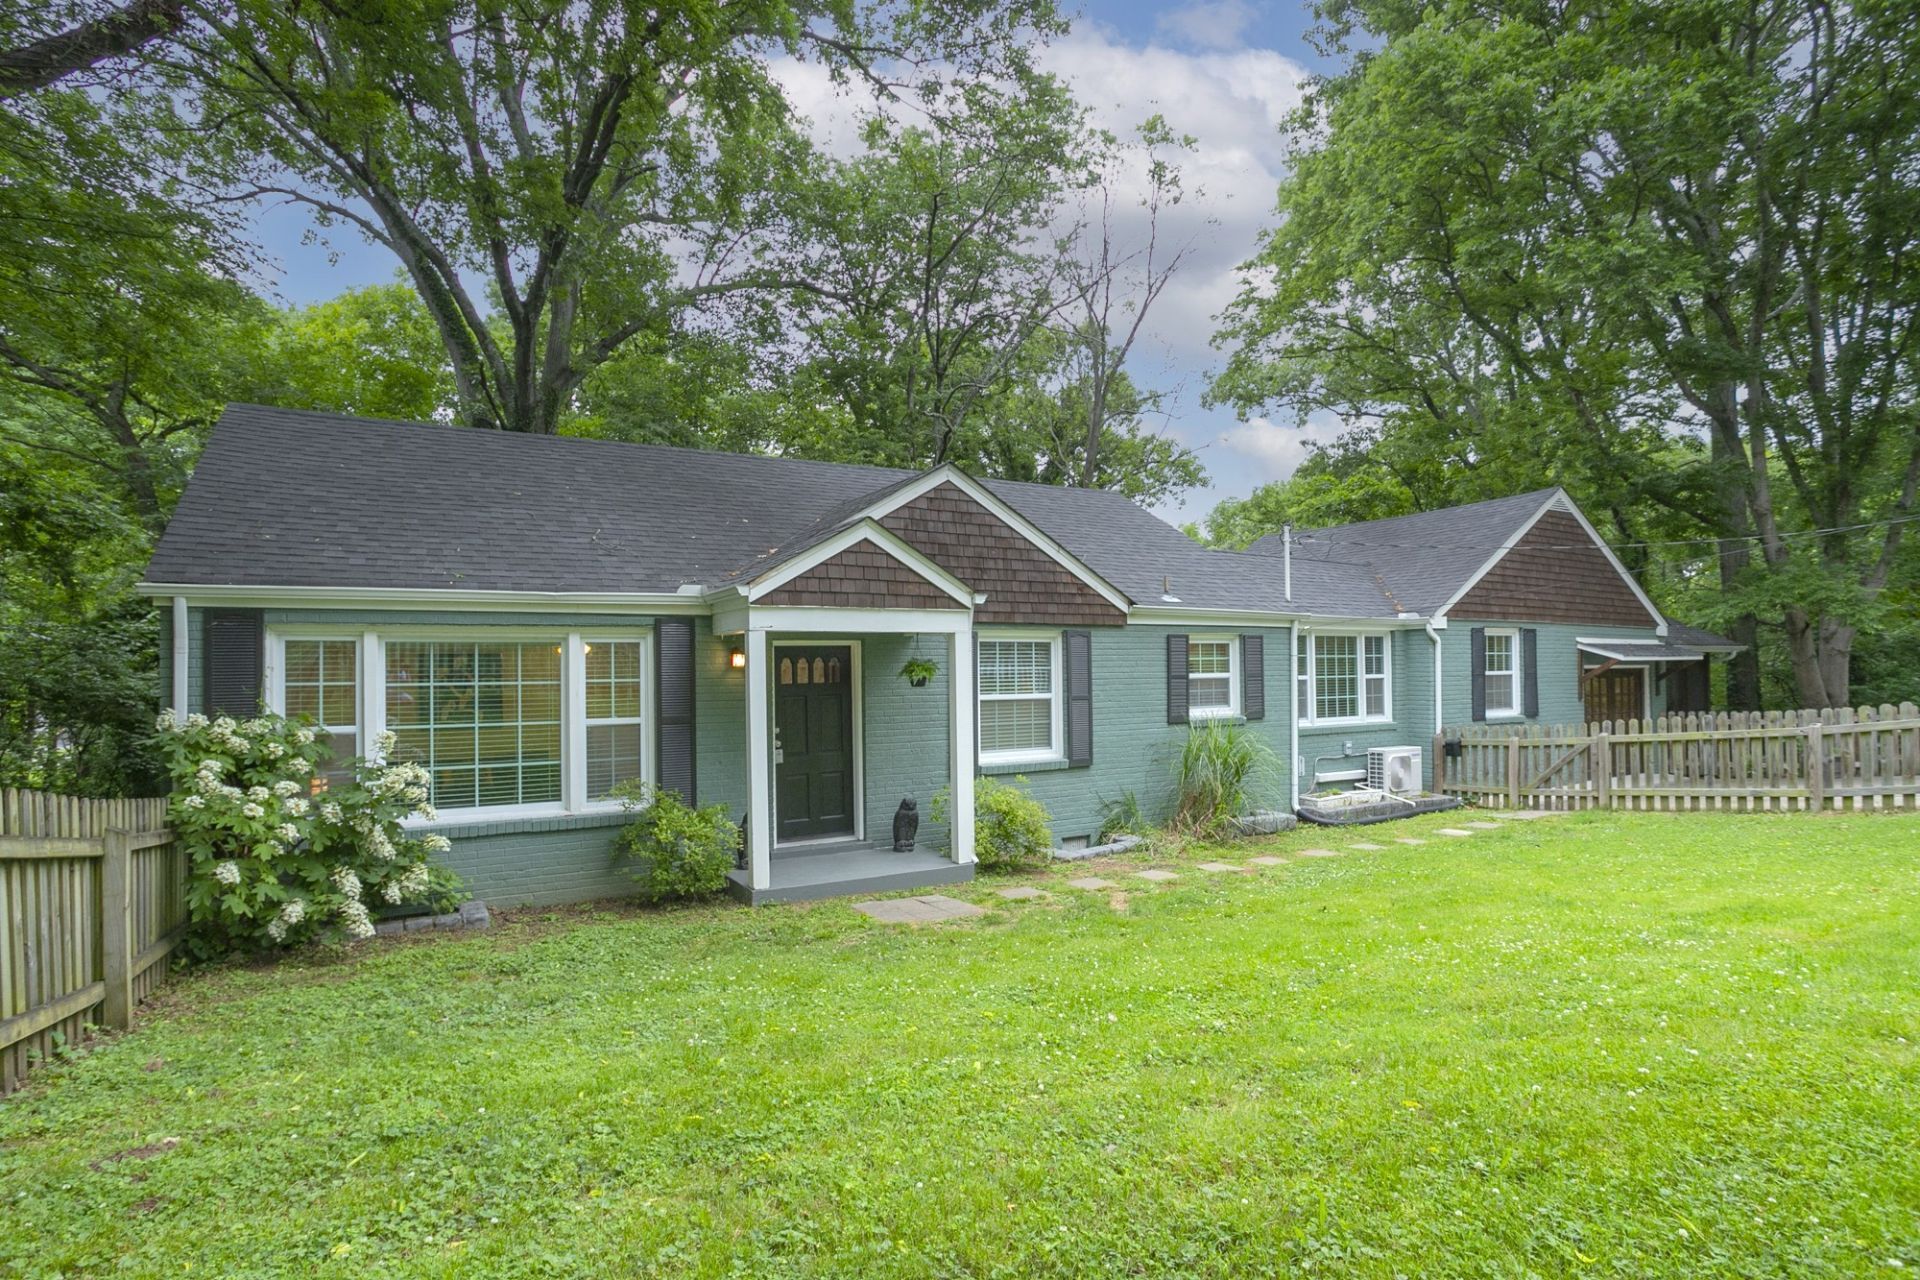
Call Inglewood Home! This home is steps away from the Cumberland River in one of East Nashville's most coveted neighborhoods! This 3 bed, 2 1/2 bath home features two living spaces with a separate suite that offers its own living room, bathroom, washer & dryer connections if needed, kitchenette, covered & screened porch, and access doors to back deck and front driveway! You'll feel like you're living in the mountains with beautiful, mature trees all around you on half-acre lot, all just right down the road from ample entertainment and restaurants! Hardwood and ceramic tile floors throughout, fresh paint throughout as well, large closets and vaulted ceilings! *Lawn Care, Grounds Maintenance, Utilities & Pest Control are Tenant Responsibility *$20/Month Air Filter Program *Pets Negotiable w/ PetScreening & Prior Approval *Application Fee $59 Per Person 18+ **Must view or have proxy view home in person before application will be considered. **Information believed to be accurate but not guaranteed. Renter and/or proxy to view home & verify all information prior to submitting application including but not limited to sq.ft., schools, zoning, utilities - everything of importance.
Property Features
Property Type: Rental - Single Family
Basement: Yes
Basement: Crawl Space, Exterior Entry, Unfinished, Walk-Out Access
Cooling: Ceiling Fan(s), Central Air, Wall/Window Unit(s)
Fireplaces: 1
Heating: Central
Stories: 1.0
Year Built: 1948
Amenities
Built-in Features
Ceiling Fan(s)
Extra Closets
High Ceilings
Pantry
Feature Descriptions
Appliances: Oven, Dishwasher, Microwave, Refrigerator, Stainless Steel Appliance(s)
Days on Site: 6
Exterior: Brick
Fencing: Front Yard
Flooring: Wood, Tile
Laundry: Washer Hookup
Parcel#: 06213005200
Parking: Concrete, Driveway
Parking Notes: Concrete, Driveway
Patio/Porch: Patio, Covered, Porch, Deck, Screened
Pets Allowed: Call
Security: Smoke Detector(s)
Sewer: Public Sewer
Utilities: Water Available
Water: Public
Room Sizes
Bedroom 1: 18x14
Bedroom 2: 13x12
Bedroom 3: 13x12
Recreation Room: 20x12
Kitchen: 20x16
Living Room: 18x12
Local Schools
High School: Stratford STEM Magnet School Upper Campu
Middle School: Isaac Litton Middle
Elementary School: Dan Mills Elementary
Listed By / Shown By
Listed By
Agency Name: Coming Home to Nashville, LLC
Agency Phone: 6159709225
Shown By
Agency Title: Franklin Realty Inc.
Agency Phone: 865-484-0660

2311 Mcgavock Pike | MLS# 3636432
This property located at 2311 Mcgavock Pike , Nashville, TN 37216 is currently listed for rent with an asking price of $2,600 / Monthly. Search Nashville real estate on www.franklinrealty.com today.