
BEDS3
BATHS2 full
SQUARE FEET1,104
MLS#3635239
STATUSActive
PROPERTY TYPEResidential - Single Family
SUBDIVISIONSunnydale Acres Sec 3 & Resub
Property Description
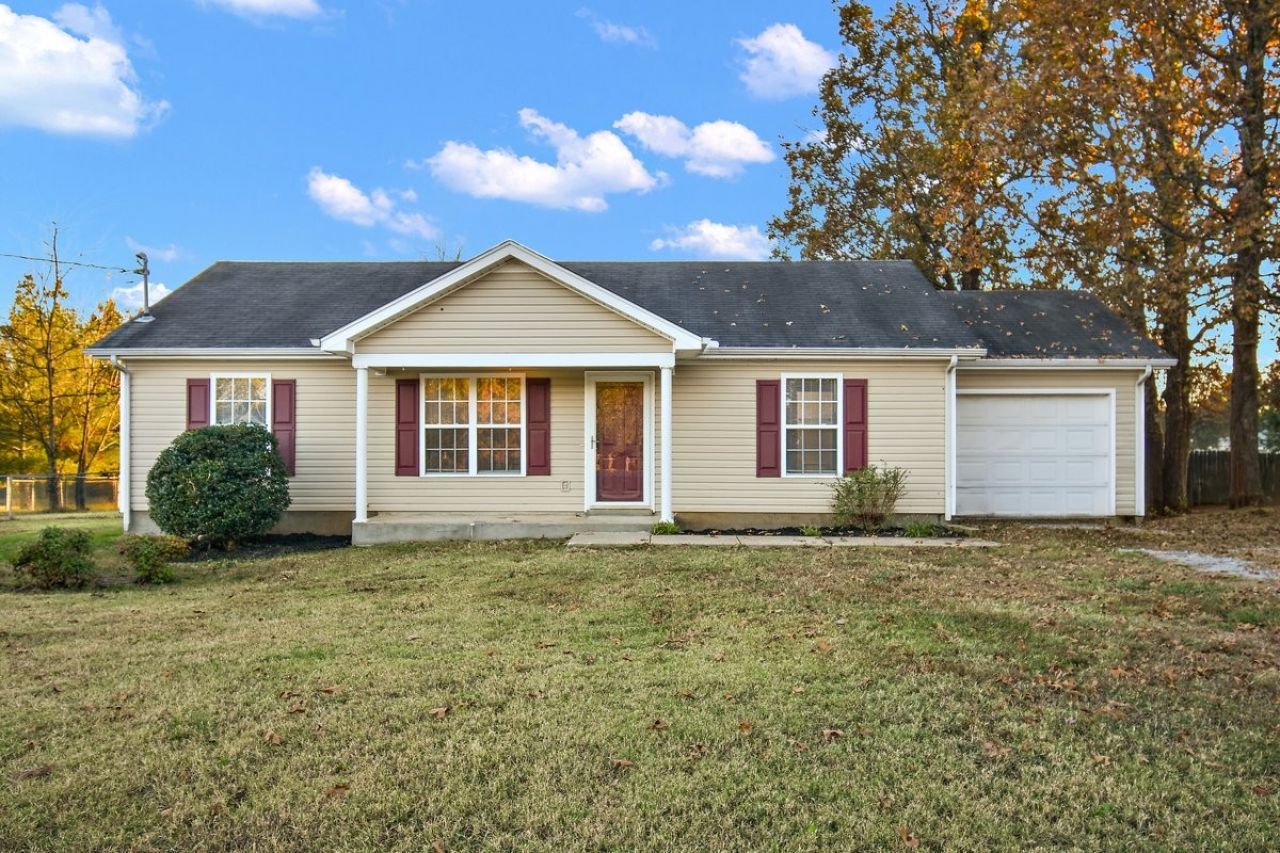
Single-level home situated on a spacious lot! This property features a covered front porch, fenced backyard, fresh interior paint, and new carpet throughout. The home offers neutral colors, ample closet space, and a primary bedroom with a trey ceiling. Included appliances are the dishwasher, microwave, stove, washer, dryer, and refrigerator. A newer central HVAC unit adds comfort and convenience. Enjoy easy one-level living with plenty of outdoor space. No city taxes! This property qualifies for 100% USDA financing for eligible buyers, subject to lender approval and program requirements. Conveniently located near I-840, lake access, shopping, and dining!
Property Features
Property Type: Residential - Single Family
Basement: None
Cooling: Central Air
Garage: 1 car attached
Heating: Central
Lot Size: 0.36 Acres
Roof Type: Shingle
Stories: 1.0
Taxes: $1,082
Year Built: 2005
Feature Descriptions
Appliances: Electric Oven, Dishwasher, Dryer, Microwave, Refrigerator, Washer
Days on Site: 2
Exterior: Vinyl Siding
Fencing: Back Yard
Flooring: Carpet, Laminate, Tile
Laundry: Electric Dryer Hookup, Washer Hookup
Lot Dimensions: 138.44 X 128.84 IRR
Parcel#: 046B A 02000 R0025464
Parking: Garage Faces Front
Parking Notes: Garage Faces Front
Sewer: Public Sewer
Utilities: Water Available
Water: Public
Room Sizes
Bedroom 1: 14x12
Bedroom 2: 12x10
Bedroom 3: 12x10
Kitchen: 19x10
Living Room: 15x15
Local Schools
High School: Oakland High School
Middle School: Oakland Middle School
Elementary School: Walter Hill Elementary
Listed By / Shown By
Listed By
Agency Name: Realty ONE Group Momentum
Agency Phone: 6153391886
Shown By
Agency Title: Franklin Realty Inc.
Agency Phone: 865-484-0660

Estimate Your Payment
Estimated Payment
$ 2,273.25 per month $2,083.95 Principal & Interest $90.17 Property Tax $99.14 Homeowner's Insurance
233 Royal Garden Dr | MLS# 3635239
This single family home located at 233 Royal Garden Dr , Murfreesboro, TN 37130 is currently listed for sale with an asking price of $339,900. This property was built in 2005 and has 3 bedrooms and 2 full baths with 1104 sq. ft. Royal Garden Dr is located in the Sunnydale Acres Sec 3 & Resub subdivision. Search Sunnydale Acres Sec 3 & Resub real estate on www.franklinrealty.com today.