
BEDS4
BATHS2 full
SQUARE FEET1,680
MLS#1354477
STATUSActive
PROPERTY TYPEResidential - Single Family
SUBDIVISIONGreenfield Add
Property Description
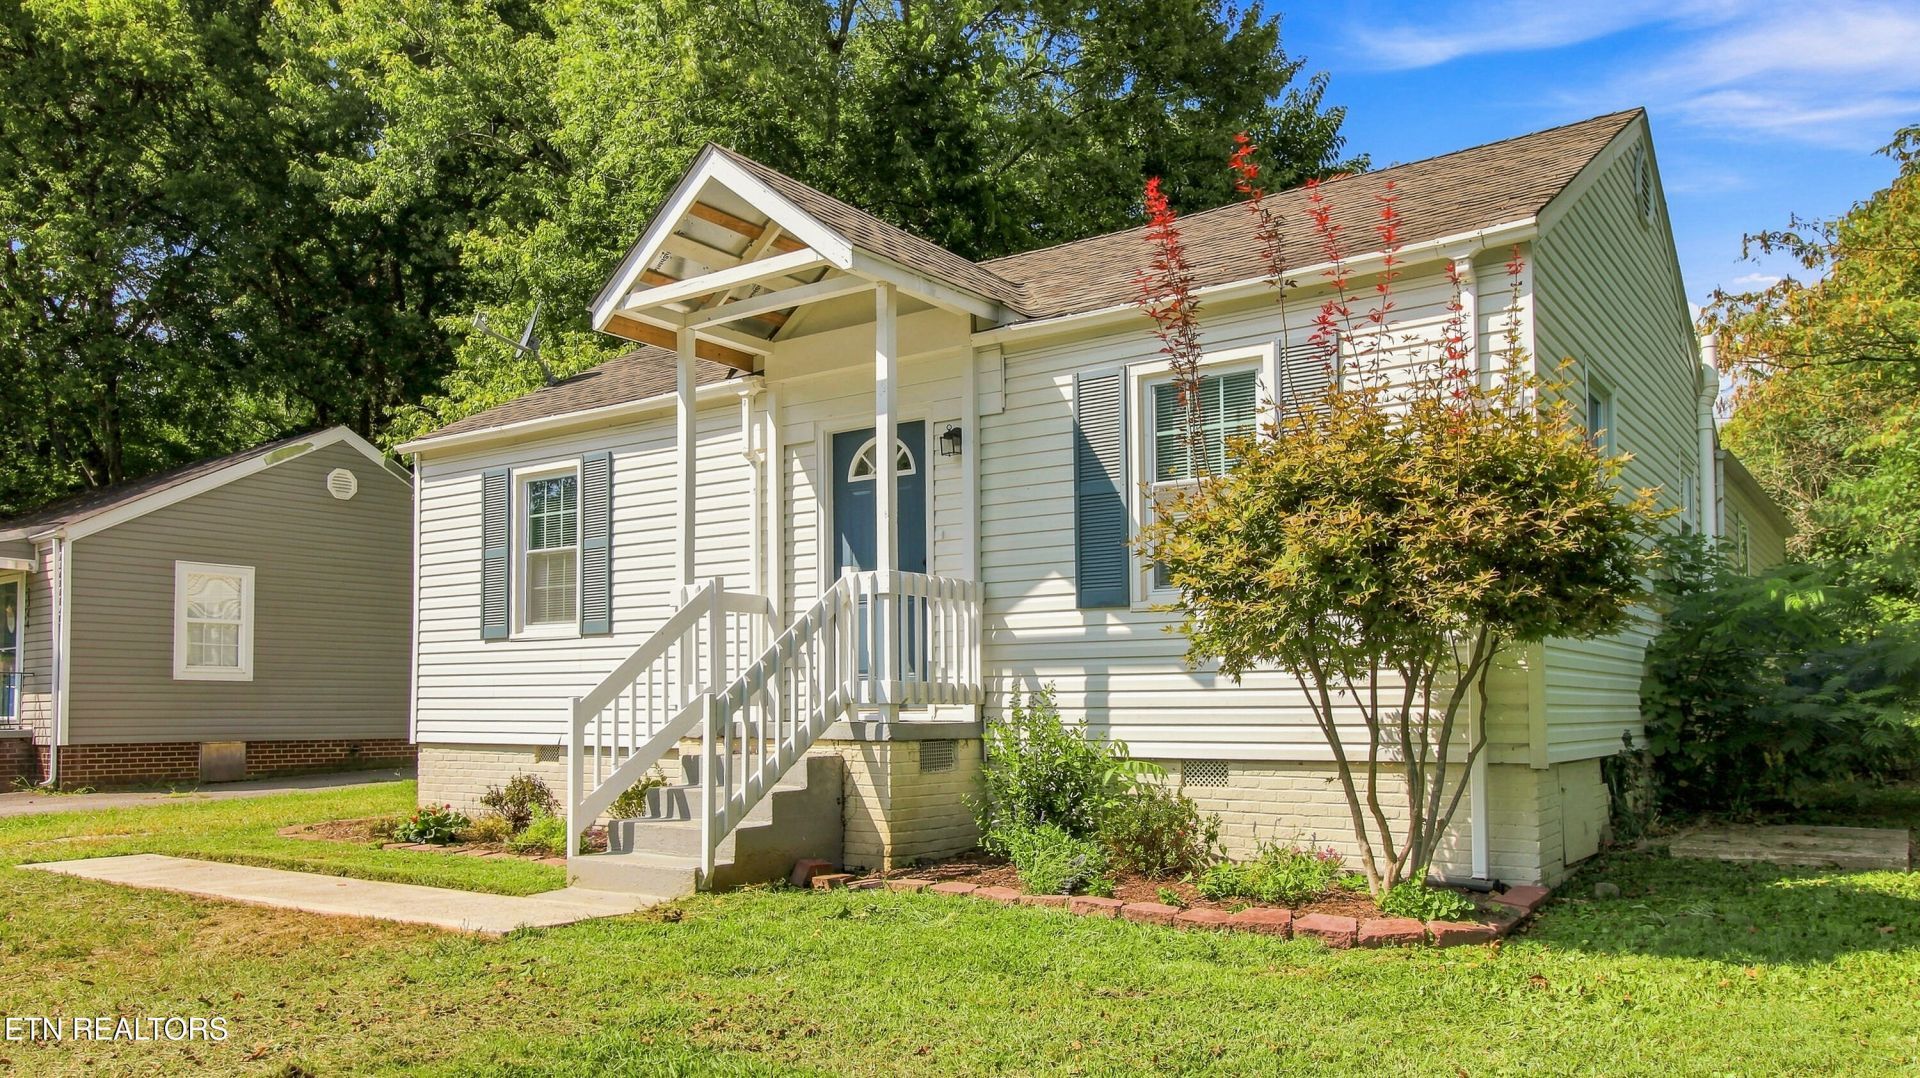
Interest Rates got you down? Seller offering $6,000 Rate Buydown! Pre-Listing Home Inspection completed and available upon request. Rare four-bedroom find in North Knoxville! This well-maintained and updated ranch offers 4 bedrooms, 2 full bathrooms, and a flexible floor plan just minutes from Downtown Knoxville and UT. Fresh interior paint and two dedicated living spaces provide plenty of options for living, dining, a home office, or a second den. One bedroom is exceptionally spacious with a massive closet and room to create a true retreat. Recent improvements include a new water heater, new main water service line, PEX plumbing to both bathrooms, newer HVAC components, new stove, updated bathrooms, and fresh landscaping. Outside, enjoy a private fenced backyard with a firepit and storage shed. With four true bedrooms, multiple living spaces, thoughtful updates, and a convenient location, this charming North Knoxville ranch is move-in ready and offers a lot of versatility! Be sure to check out the virtual 3D tour and layout images with dimensions for each room. Please note: 3D Tour shows yellow colored walls but walls are being painted white.
Property Features
Property Type: Residential - Single Family
Cooling: Ceiling Fan(s)
Fireplaces: 1
Fuel Type: Electric
Heating: Central, Electric
Home Style: Traditional
Lot Size: 0.16 Acres
Year Built: 1945
Amenities
Windows - Vinyl
Feature Descriptions
Appliances: Dishwasher, Microwave, Refrigerator, Self Cleaning Oven
Days on Site: 41
Exterior: Vinyl Siding, Frame
Flooring: Carpet, Hardwood, Vinyl
Lot: Private, Wooded, Level
Lot Dimensions: 60 X 122.5 IRR
Parcel #: 082AC020
Parking: On-Street Parking, Off-Street Parking
Security Features: Smoke Detector
Sewer: Public Sewer
Special View Info: Wooded
SQFT Total: 1680
View: Wooded
Water: Public
Wooded: Yes
Local Schools
High School: Fulton
Middle School: Whittle Springs
Elementary School: Belle Morris
Listed By / Shown By
Listed By
Agency Name: Weichert REALTORS Advantage Plus
Shown By
Agency Title: Franklin Realty Inc.
Agency Phone: 865-484-0660

Estimate Your Payment
Estimated Payment
$ 2,151.61 per month $2,053.91 Principal & Interest $0.00 Property Tax (data not provided by mls) $97.71 Homeowner's Insurance
2340 Boxwood Lane | MLS# 1354477
This single family home located at 2340 Boxwood Lane, Knoxville, TN 37917 is currently listed for sale with an asking price of $335,000. This property was built in 1945 and has 4 bedrooms and 2 full baths with 1680 sq. ft. Boxwood Lane is located in the Greenfield Add subdivision. Search Greenfield Add real estate on www.franklinrealty.com today.