
BEDS3
BATHS2 full 1 partial
SQUARE FEET2,340
MLS#3619024
STATUSActive
PROPERTY TYPEResidential - Single Family
SUBDIVISIONCalista Farms
Property Description
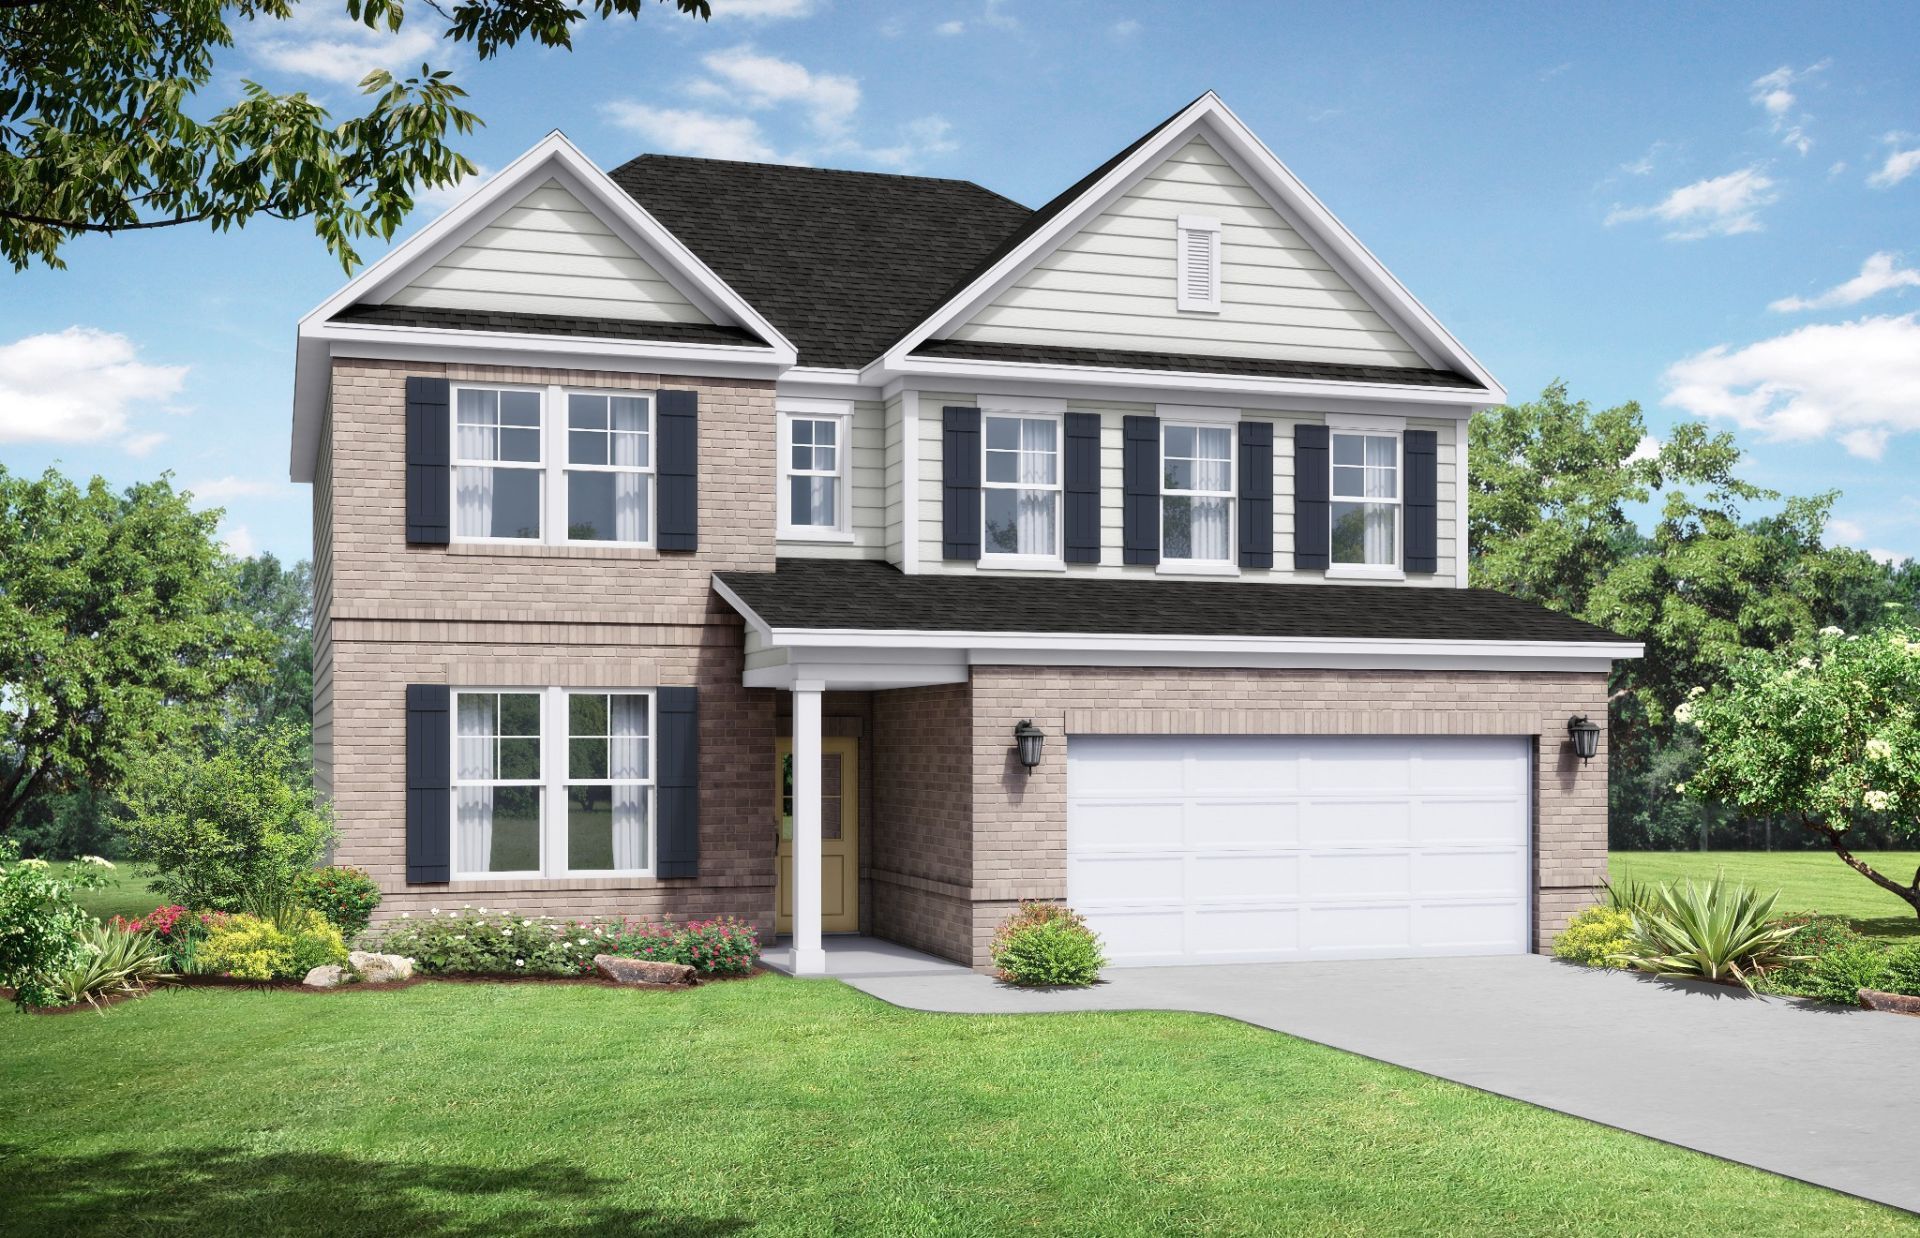
Presale Opportunity for tree-lined home site!: This Willow C floor plan that is a spacious 3 bedroom 2 1/2 bath with loft that is a modern home with an open-concept design that seamlessly connects the living room, cafe kitchen. Just off the open foyer, you'll find a beautiful formal dining room that opens to the incredible Living room that has hard surface throughout. The kitchen features ample counter space, beautiful stained cabinets, upgraded quartz countertops, tile backsplash, a large island, stainless appliances w/gas stove, and a walk-in pantry. This home will have an office with door on main floor. As you head upstairs you will find 3 spacious secondary bedrooms, secondary bath, and an oversized laundry room. The second floor owner's retreat is stylish with dual vanities, walk in shower w/bench, quartz countertops, and a massive walk in closet.
Property Features
Property Type: Residential - Single Family
Basement: Crawl Space
Cooling: Central Air
Garage: 2 car attached
Heating: Central
Home Style: Traditional
Lot Size: 0.30 Acres
Stories: 2.0
Taxes: $2,500
Year Built: 2026
Amenities
Entrance Foyer
Extra Closets
High Ceilings
Pantry
Walk-In Closet(s)
High Speed Internet
Feature Descriptions
Appliances: Gas Oven, Gas Range, Dishwasher, Disposal, Stainless Steel Appliance(s)
Association Amenities: Underground Utilities, Trail(s)
Exterior: Hardboard Siding, Brick
Flooring: Carpet, Laminate, Tile
HOA Fee: 25/ Monthly
Laundry: Electric Dryer Hookup, Washer Hookup
Lot: Cul-De-Sac, Wooded
Parking: Garage Faces Front
Parking Notes: Garage Faces Front
Patio/Porch: Deck
Sewer: Public Sewer
Topography: Cul-De-Sac, Wooded
Utilities: Water Available, Cable Connected
Water: Public
Room Sizes
Bedroom 1: 17x15
Bedroom 2: 13x12
Bedroom 3: 13x12
Recreation Room: 12x20
Dining Room: 13x10
Kitchen: 10x10
Living Room: 16x15
Other Room: 11x10
Other Room 2: 10x10
Local Schools
High School: White House Heritage High School
Middle School: White House Heritage High School
Elementary School: Robert F. Woodall Elementary
Listed By / Shown By
Listed By
Agency Name: Davidson Homes, LLC
Agency Phone: 6155872000
Shown By
Agency Title: Franklin Realty Inc.
Agency Phone: 865-484-0660

Estimate Your Payment
Estimated Payment
$ 2,744.67 per month $2,421.16 Principal & Interest $208.33 Property Tax $115.18 Homeowner's Insurance
2340 Tisdale Drive | MLS# 3619024
This single family home located at 2340 Tisdale Drive , White House, TN 37188 is currently listed for sale with an asking price of $394,900. This property was built in 2026 and has 3 bedrooms and 2 full and 1 partial baths with 2340 sq. ft. Tisdale Drive is located in the Calista Farms subdivision. Search Calista Farms real estate on www.franklinrealty.com today.