
BEDS3
BATHS2 full 1 partial
SQUARE FEET1,381
MLS#1354187
STATUSActive
PROPERTY TYPERental - Single Family
SUBDIVISIONCherokee Crossing
Property Description
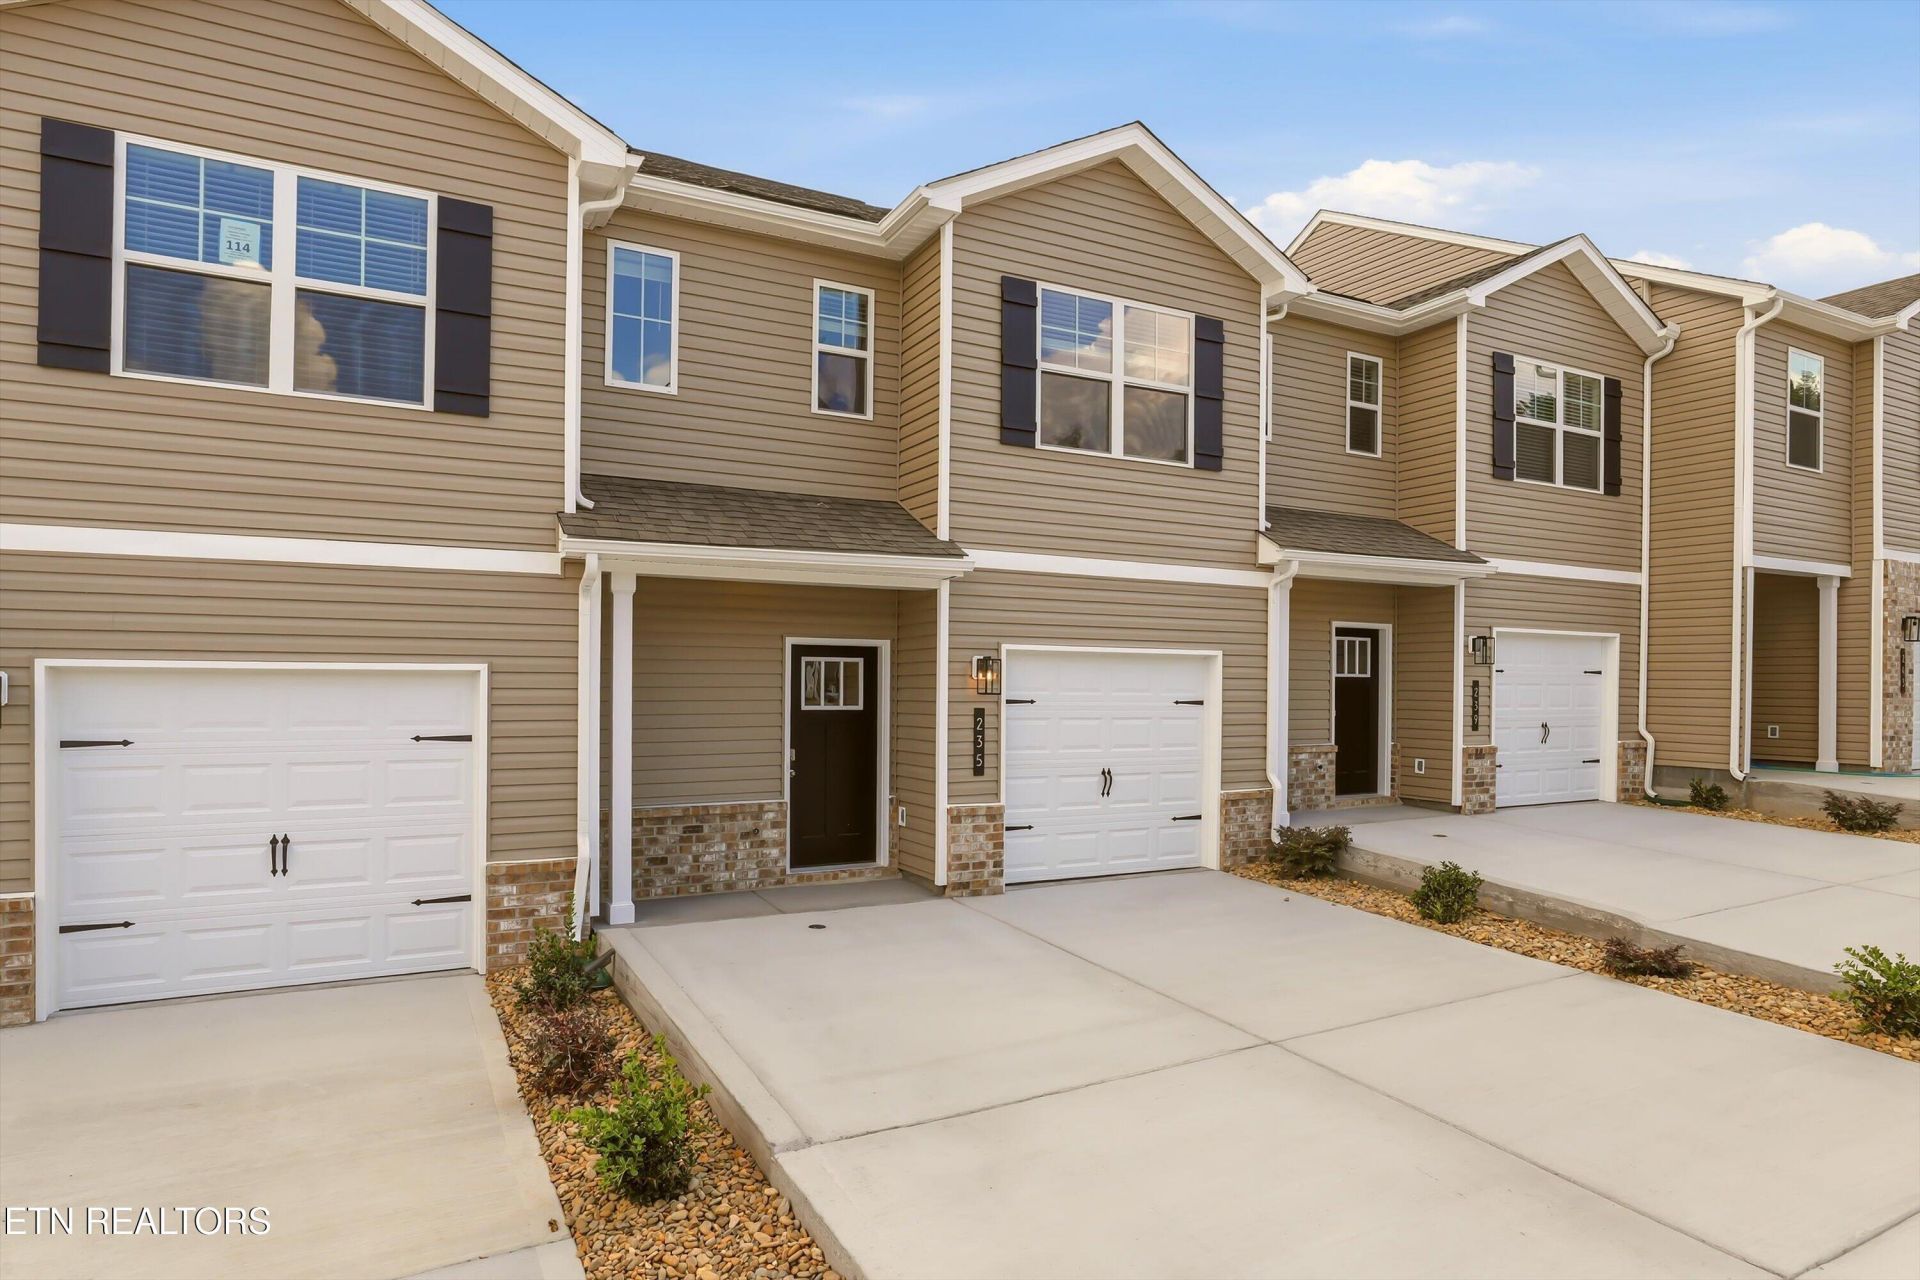
This 1,381-square-foot townhome offers three bedrooms and 2.5 bathrooms in a practical layout. The first floor features a powder room (sink and toilet) that leads into a spacious kitchen with shaker cabinetry, granite countertops, and stainless-steel appliances. The kitchen opens to the dining and living areas, perfect for gatherings or relaxing evenings at home. Directly outside is the backyard concrete patio.Upstairs, the primary suite includes a private bath and a walk-in closet for easy daily living. Two additional bedrooms share a full bathroom, and a centrally located laundry room adds extra practicality. With thoughtful design and ample storage throughout, this home delivers comfort, efficiency, and style in every detail.Families, friends and roommates are welcome in this newly built townhouse ready for its first tenants. It is a five-minute drive to the famous Exit 407 off Interstate 40. The owner owns the neighboring townhouse will consider a group to occupy both properties.The lease is for the first year, with month-to-month renewal afterwards. The security deposit is returned at the conclusion. Tenants will be responsible for paying electric, water and sewer. AT&T cable and Internet is available. Smart Home security is available at the tenants' discretion.
Property Features
Property Type: Rental - Single Family
Cooling: Central Cooling
Fireplaces: 1
Fuel Type: Electric
Heating: Central, Electric
Home Style: A-Frame
Lot Size: 0.04 Acres
Amenities
Walk-In Closet(s)
Kitchen Island
Pantry
Windows - Vinyl
Feature Descriptions
Appliances: Dishwasher, Dryer, Microwave, Refrigerator, Washer
Association Amenities: Playground
Days on Site: 9
Exterior: Vinyl Siding, Frame
Flooring: Laminate, Carpet, Vinyl
Lot: Other
Parcel #: 008G-A-115.00-000
Parking: Main Level, Garage Door Opener
Security Features: Smoke Detector
Special View Info: City
SQFT Total: 1381
View: City
Local Schools
High School: Northview
Middle School: Northview
Elementary School: Northview
Listed By / Shown By
Listed By
Agency Name: Wallace
Shown By
Agency Title: Franklin Realty Inc.
Agency Phone: 865-484-0660

235 Jace Way | MLS# 1354187
This property located at 235 Jace Way, Sevierville, TN 37864 is currently listed for rent with an asking price of $1,900 / (Call for term). Search Sevierville real estate on www.franklinrealty.com today.