
BEDS3
BATHS2 full
SQUARE FEET1,404
MLS#3611895
STATUSActive
PROPERTY TYPEResidential - Single Family
SUBDIVISIONBeechwood Est Sec 1
Property Description
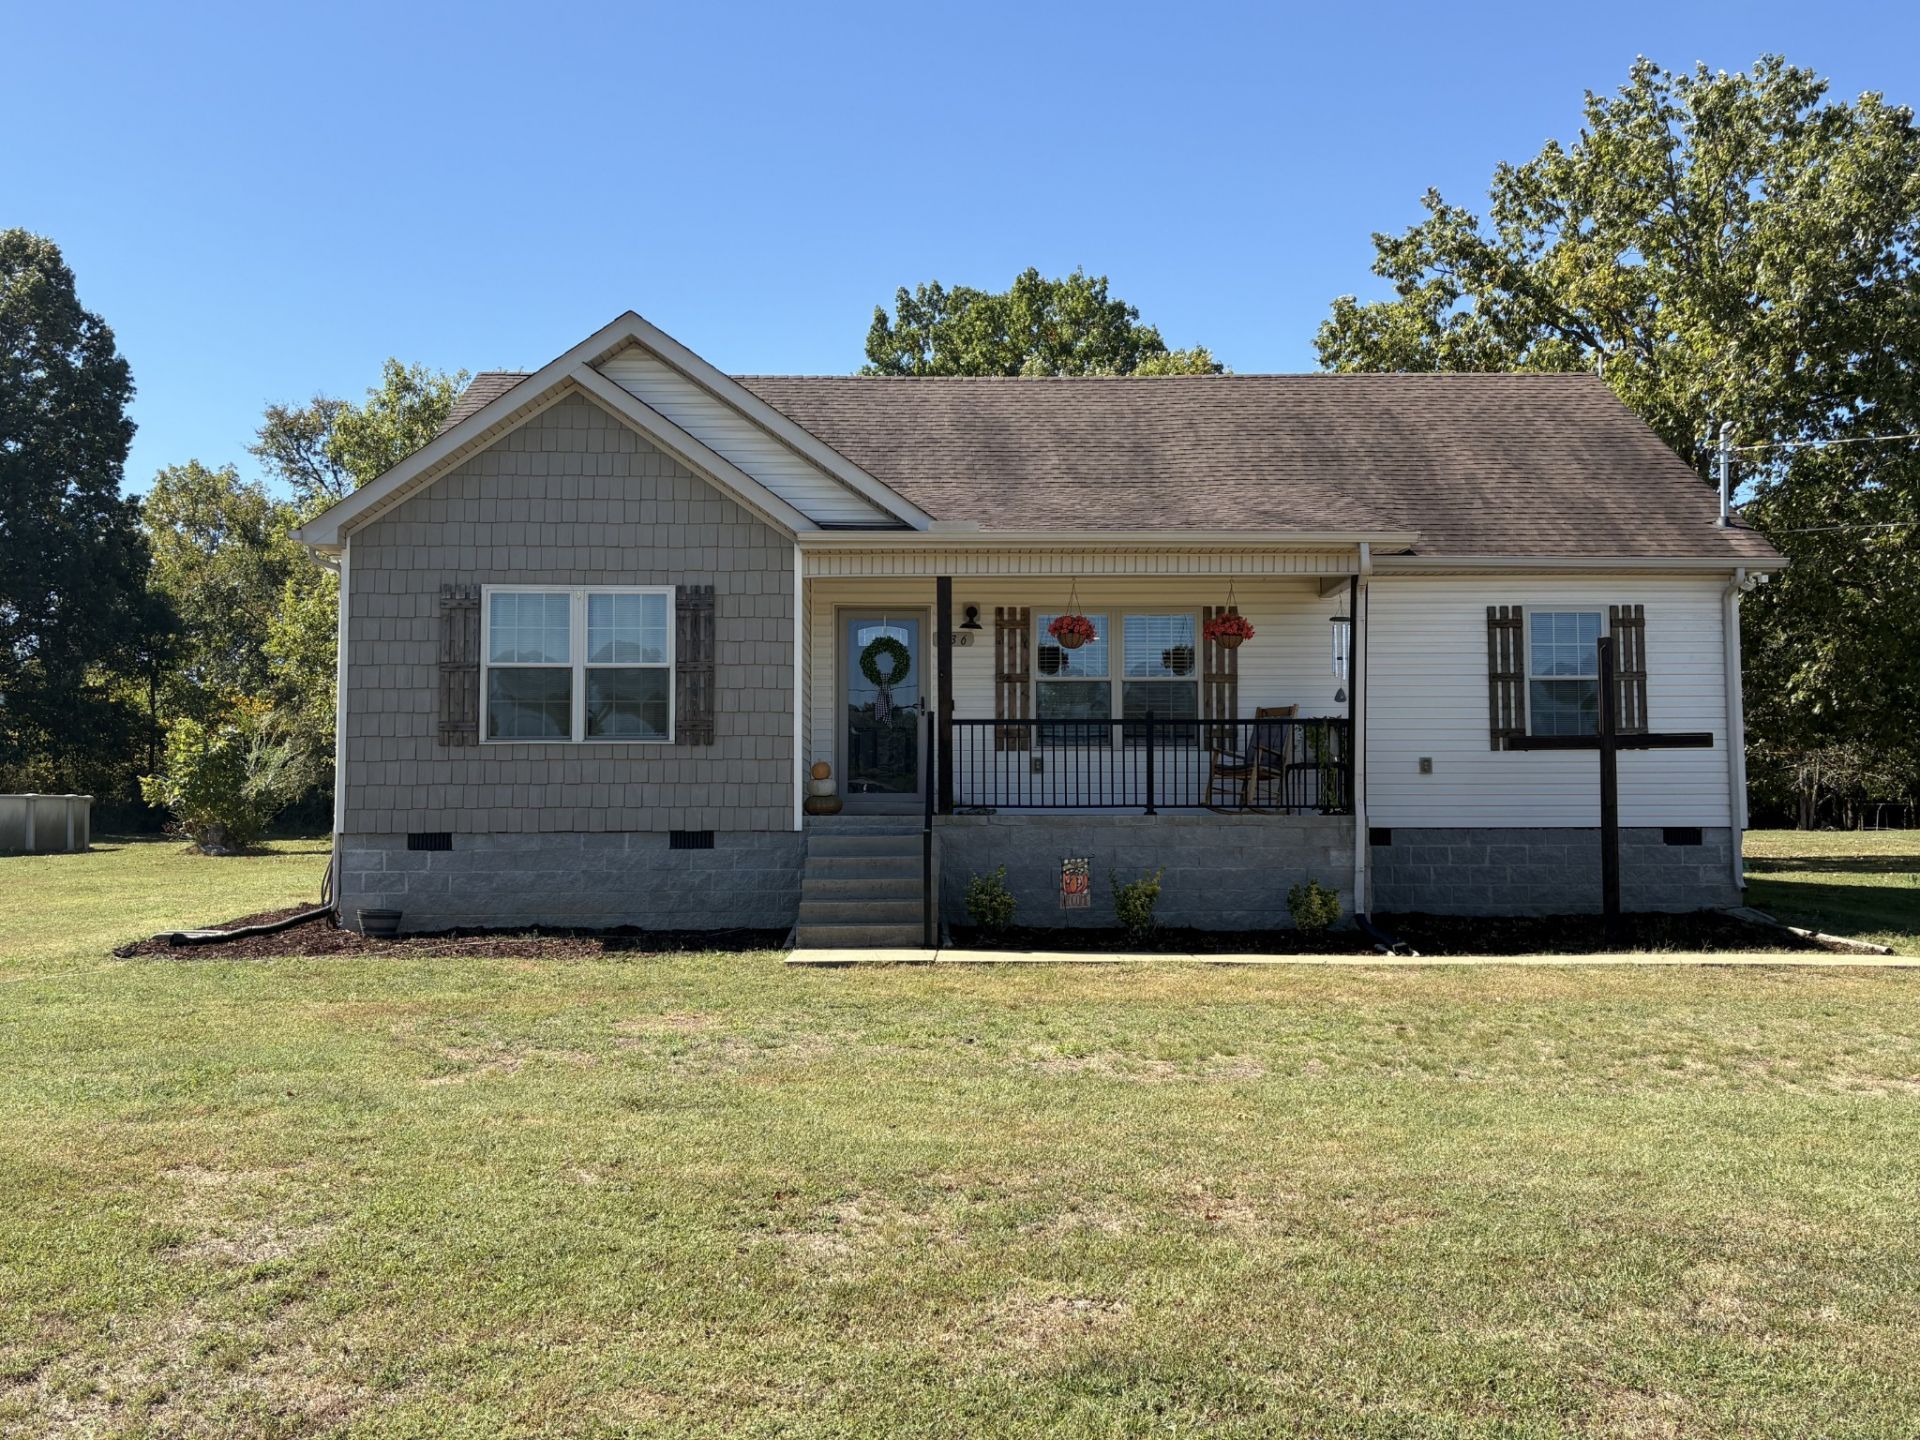
Welcome home to this well-maintained 3-bedroom, 2-bath home offering 1,404 square feet of comfortable, single-level living. The open floor plan creates a spacious feel and provides an inviting layout for both everyday living and entertaining.The primary suite features a generously sized bedroom, walk-in closet, and a large private bathroom. The additional bedrooms offer plenty of flexibility for family, guests, a home office, or other needs. A spacious utility room adds even more convenience and storage.Located toward the end of a peaceful cul-de-sac, this home offers a quiet setting while still being conveniently located near local amenities. Kitchen appliances will remain with the home, making this one move-in ready for its next owner. Call today to schedule your viewing!
Property Features
Property Type: Residential - Single Family
Basement: Crawl Space
Cooling: Central Air, Electric
Heating: Central, Electric
Lot Size: 0.43 Acres
Stories: 1.0
Taxes: $1,744
Year Built: 2015
Feature Descriptions
Appliances: Oven, Range, Dishwasher, Microwave, Refrigerator
Days on Site: 4
Exterior: Vinyl Siding
Flooring: Carpet, Laminate
Lot: Level
Lot Dimensions: 115.01X164.84
Parcel#: 064K B 02700 000
Sewer: Public Sewer
Topography: Level
Utilities: Electricity Available, Water Available
Water: Public
Room Sizes
Bedroom 1: 17x13
Bedroom 2: 13x11
Bedroom 3: 12x11
Kitchen: 15x11
Living Room: 15x15
Other Room: 9x8
Local Schools
High School: Marshall Co High School
Middle School: Lewisburg Middle School
Elementary School: Marshall-Oak Grove-Westhills ELem.
Listed By / Shown By
Listed By
Agency Name: REMAX David Jent Realty
Agency Phone: 9313596631
Shown By
Agency Title: Franklin Realty Inc.
Agency Phone: 865-484-0660

Estimate Your Payment
Estimated Payment
$ 2,135.74 per month $1,900.02 Principal & Interest $145.33 Property Tax $90.39 Homeowner's Insurance
236 Trey Dr | MLS# 3611895
This single family home located at 236 Trey Dr , Lewisburg, TN 37091 is currently listed for sale with an asking price of $309,900. This property was built in 2015 and has 3 bedrooms and 2 full baths with 1404 sq. ft. Trey Dr is located in the Beechwood Est Sec 1 subdivision. Search Beechwood Est Sec 1 real estate on www.franklinrealty.com today.