
BEDS3
BATHS2 full
SQUARE FEET2,013
MLS#1342465
STATUSPending - Continue to Show - Inspection
PROPERTY TYPEResidential - Single Family
SUBDIVISIONConners Creek S/D
Property Description
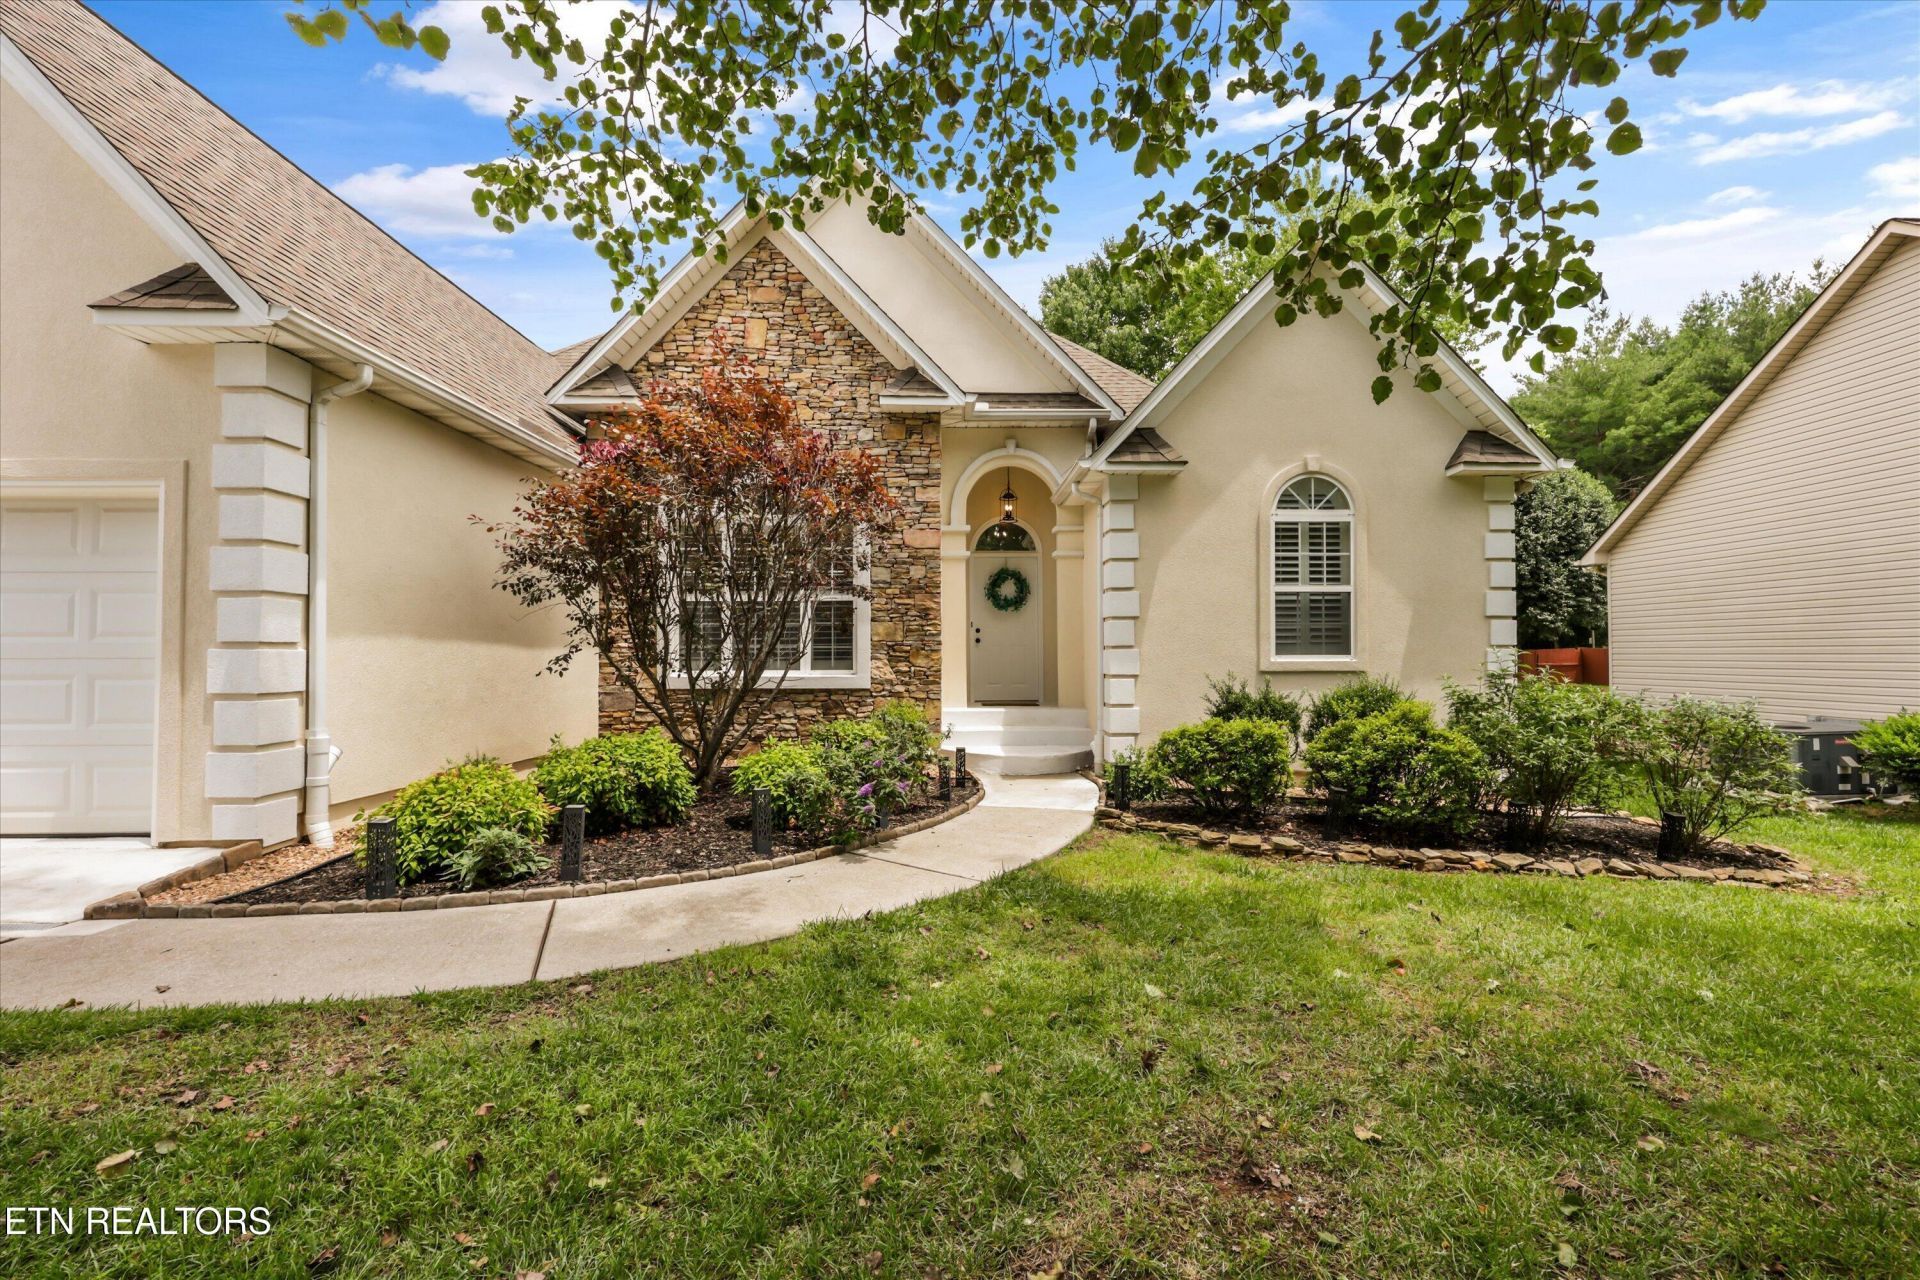
Beautiful contemporary home in the heart of Hardin Valley! This three bedroom, two bathroom home with a cozy bonus room offers a functional split bedroom floorplan designed for comfortable everyday living. The huge family room features a soaring vaulted ceiling and abundant natural light, creating the perfect gathering space. A formal dining room and hardwood floors add warmth and character. The kitchen offers granite countertops and a practical layout with plenty of workspace and storage, while plantation shutters throughout the home provide timeless style. The spacious primary suite includes an updated bathroom with custom tile shower for a luxurious touch. Step outside to enjoy the shady fully fenced backyard with a deck, fire pit, and gardening space - ideal for relaxing or entertaining. Additional features include a two car garage with a storage closet and convenient access to nearby schools, restaurants, shopping, and the interstate.
Property Features
Property Type: Residential - Single Family
Cooling: Central Cooling, Ceiling Fan(s)
Fireplaces: 1
Fuel Type: Electric, Gas
Garage: 2
Heating: Central, Natural Gas, Electric
Home Style: Contemporary
Lot Size: 0.24 Acres
Year Built: 1995
Amenities
Walk-In Closet(s)
Cathedral Ceiling(s)
Pantry
Eat-in Kitchen
Feature Descriptions
Appliances: Dishwasher, Disposal, Microwave, Refrigerator, Self Cleaning Oven
Association/Condo Fee: 75/Yearly
Days on Site: 2
Exterior: Synthetic Stucco, Frame
Fireplace: Gas Log
Flooring: Carpet, Hardwood, Vinyl, Tile
HOA Y/N: Yes
Lot: Level
Lot Dimensions: 75x137
Parcel #: 103ND015
Parking: Off-Street Parking, Garage Door Opener, Main Level
Security Features: Smoke Detector
Sewer: Public Sewer
SQFT Total: 2013
Water: Public
Listed By / Shown By
Listed By
Agency Name: Wallace
Shown By
Agency Title: Franklin Realty Inc.
Agency Phone: 865-484-0660

Estimate Your Payment
Estimated Payment
$ 3,050.80 per month $2,912.25 Principal & Interest $0.00 Property Tax (data not provided by mls) $138.54 Homeowner's Insurance
2369 Conners Creek Circle | MLS# 1342465
This single family home located at 2369 Conners Creek Circle, Knoxville, TN 37932 is currently listed for sale with an asking price of $475,000. This property was built in 1995 and has 3 bedrooms and 2 full baths with 2013 sq. ft. Conners Creek Circle is located in the Conners Creek S/D subdivision. Search Conners Creek S/D real estate on www.franklinrealty.com today.