
BEDS3
BATHS3 full
SQUARE FEET2,647
MLS#1361636
STATUSActive
PROPERTY TYPEResidential - Single Family
SUBDIVISIONFalcon Crest
Property Description
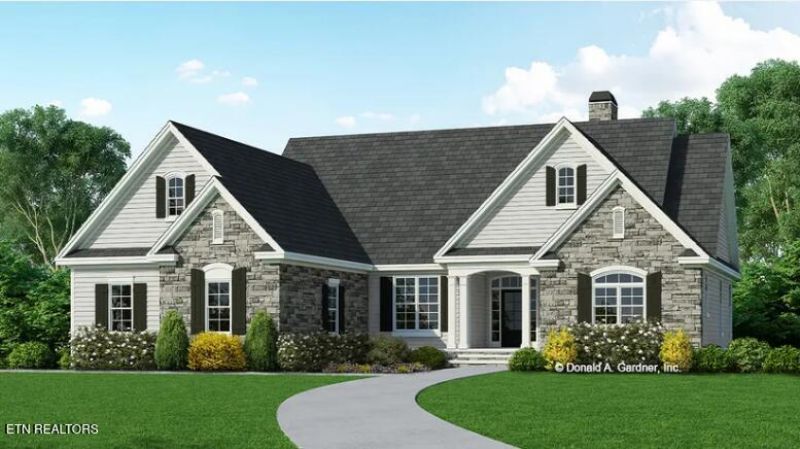
CUSTOM HOME | MAIN LEVEL LIVING | FALCON CREST - Take a look at this custom-built home in the Falcon Crest subdivision. With about 2,647 square feet, 3 bedrooms, and 3 full baths, it lives mostly on one level, with the primary suite and main living areas downstairs and a bonus room with a full bath upstairs. Engineered hardwood floors run through the main level, and detailed crown molding gives the whole house a finished look. The living room is built around a fireplace feature wall, a good spot for gathering with family and friends. The kitchen has granite countertops, quality cabinetry, and plenty of workspace for everyday cooking or entertaining. Upstairs, the bonus room and full bath work well as a guest suite, home office, media room, or hobby room. The attached 2-car garage gives you room for parking and storage. If you're looking for a new construction custom home with primary on main in Falcon Crest, come see this one. Schedule your showing today.
Property Features
Property Type: Residential - Single Family
Cooling: Central Cooling, Ceiling Fan(s)
Fireplaces: 1
Fuel Type: Electric
Garage: 2 car attached
Heating: Central, Electric
Home Style: Other
Lot Size: 0.75 Acres
Amenities
Walk-In Closet(s)
Breakfast Bar
Feature Descriptions
Appliances: Dishwasher, Microwave, Range
Exterior: Vinyl Siding, Brick
Fireplace: Gas
Flooring: Carpet, Hardwood, Tile
Lot: Other, Level
Lot Dimensions: 139x208x131x208
Parcel #: 014F B 010.00
Parking: Garage Door Opener, Attached
Sewer: Septic Tank
SQFT Total: 2647
Water: Public
Local Schools
High School: Walker Valley
Middle School: Ocoee
Elementary School: Charleston
Listed By / Shown By
Listed By
Agency Name: Richardson Group
Shown By
Agency Title: Franklin Realty Inc.
Agency Phone: 865-484-0660

Estimate Your Payment
Estimated Payment
$ 3,853.64 per month $3,678.64 Principal & Interest $0.00 Property Tax (data not provided by mls) $175.00 Homeowner's Insurance
238 NW Soaring Way Drive | MLS# 1361636
This single family home located at 238 NW Soaring Way Drive, Cleveland, TN 37312 is currently listed for sale with an asking price of $600,000. This property has 3 bedrooms and 3 full baths with 2647 sq. ft. NW Soaring Way Drive is located in the Falcon Crest subdivision. Search Falcon Crest real estate on www.franklinrealty.com today.