
BEDS4
BATHS3 full 1 partial
SQUARE FEET4,283
MLS#1351165
STATUSActive
PROPERTY TYPEResidential - Single Family
SUBDIVISIONLake Catherine
Property Description
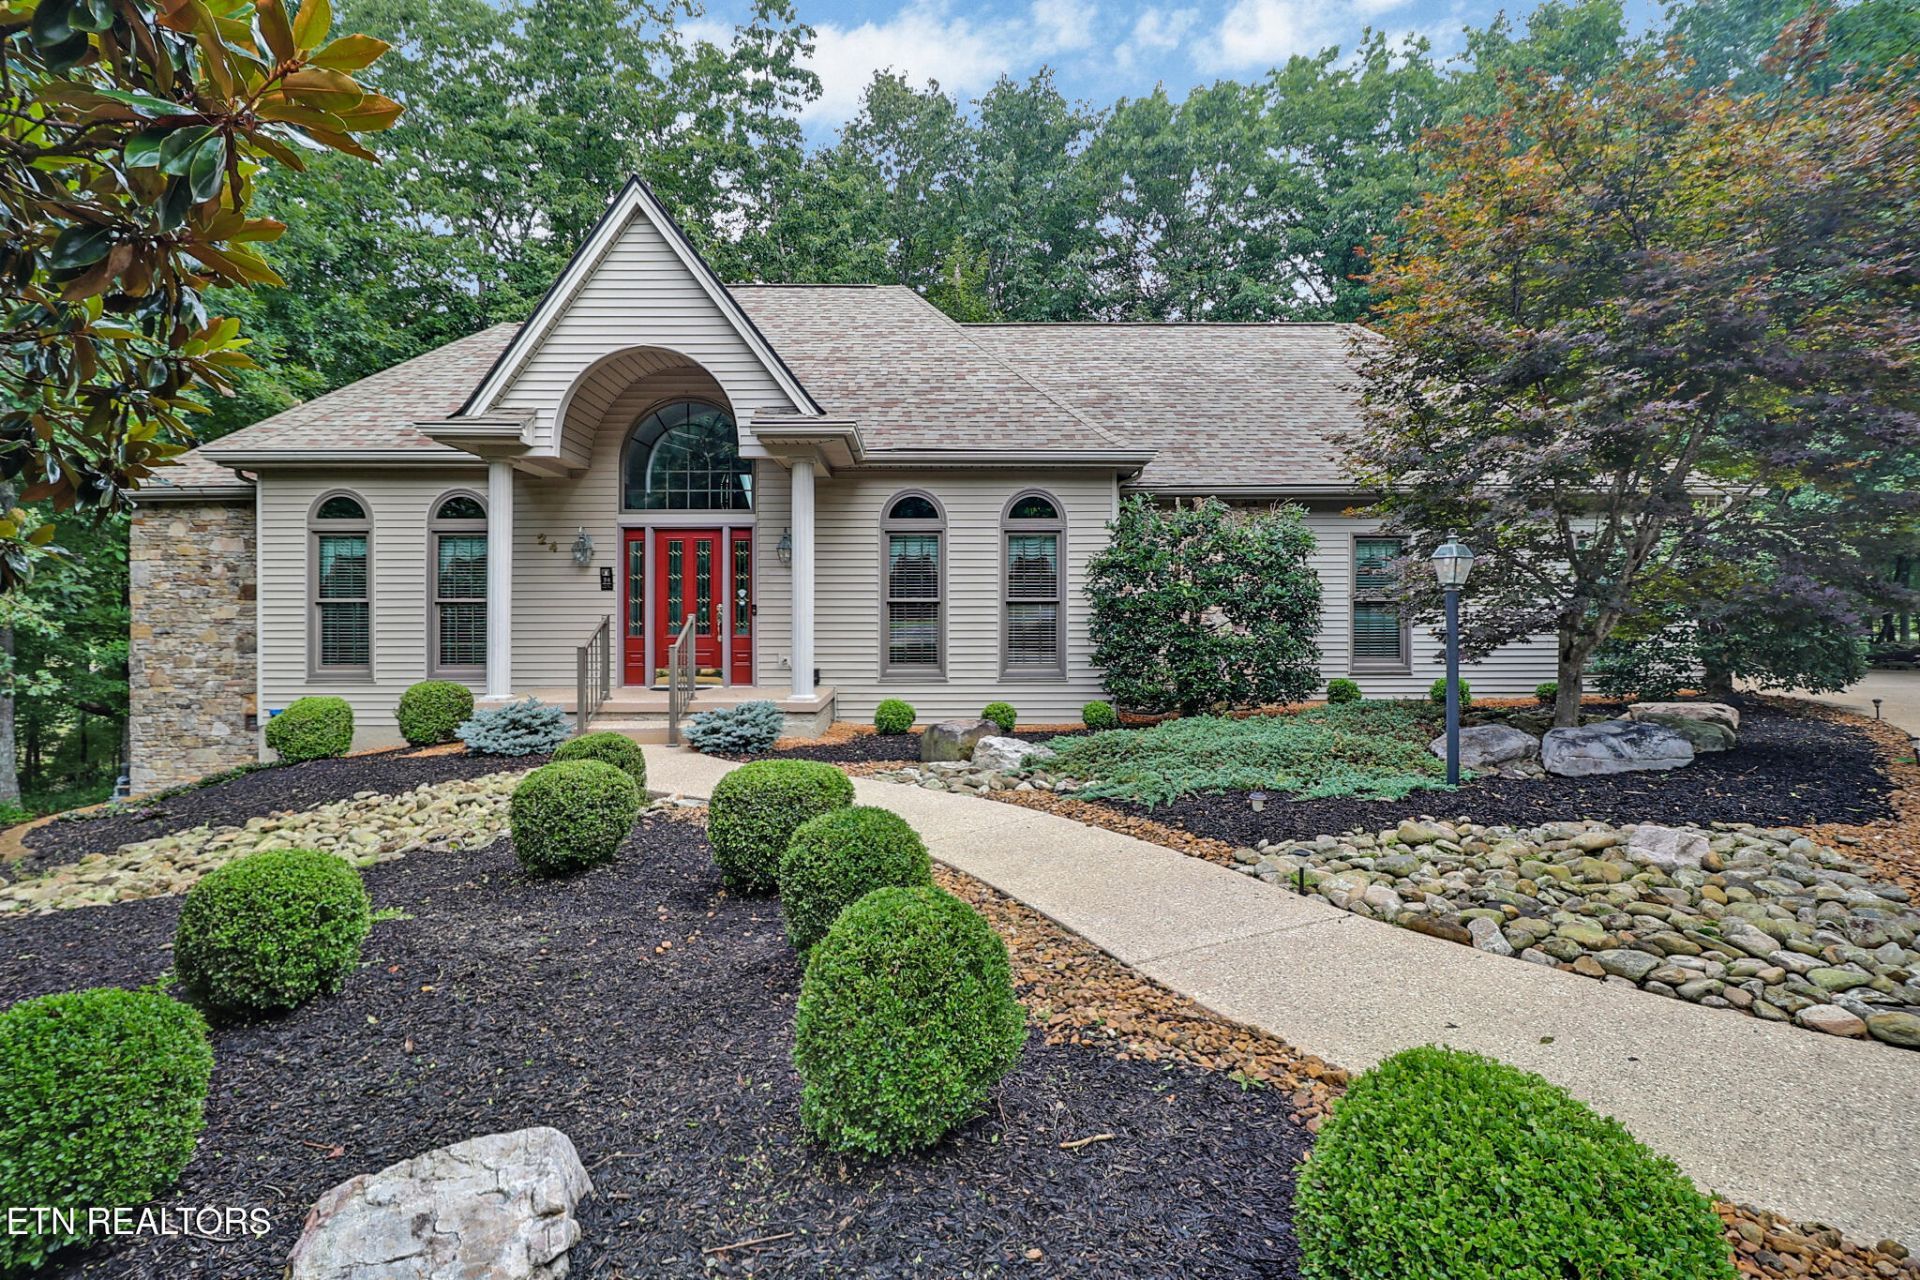
Welcome to this beautifully and well built home, set on .54 acre with a low maintenance manicured yard. This distinctive property combines generous living spaces, abundant natural light and a versatile floor plan designed for everyday living, entertaining, working from home and hosting overnight guests. This home is in excellent overall condition and priced to recognize that buyers will want to do cosmetic updating. The main level is remarkably comprehensive. At its heart is a spacious kitchen featuring custom wood cabinetry, solid-surface counters, center island, natural gas cooktop, stainless appliances including double ovens, hardwood flooring, recessed lighting, pantry storage and an adjoining breakfast nook. A butchers panty connects from the kitchen to the formal dining room. Large windows throughout the home frame the wooded setting and bring the outdoors into the living spaces.The dramatic family room makes an immediate impression with its vaulted ceiling, skylights, built-in cabinetry and natural gas fireplace. French doors open directly to the expansive rear outdoor living area, creating an easy connection between indoor entertaining and the private, tree-filled surroundings.For buyers searching for main-level living, the floor plan delivers. The primary bedroom is located on the main floor and includes a tray ceiling, walk-in closet and private bath. The primary bath features dual vanities, jetted tub, separate walk-in shower and tile flooring. An additional main-level bedroom with its own bath provides flexibility for guests or an alternate bedroom suite. Formal and casual gathering spaces give this home versatility. The main level includes separate formal living and dining rooms, and a light-filled sunroom surrounded by windows. The sunroom's walls of glass overlook the wooded setting, making it equally appealing as a sitting room, studio, reading retreat or plant-filled conservatory. In the winter, you will also enjoy a view of #5 hole on Druid Hills golf course. The lower level expands the possibilities with a large recreation/family room, additional bedrooms, a full bath and an expansive bonus/basement area. With multiple finished spaces plus exterior access, this level offers tremendous flexibility for a media room, game room, home gym, hobby space, home office, guest accommodations or multigenerational living.Outdoor living is another standout. Multiple rooms connect to a large rear deck with a retractable awning, overlooking mature woods, while the lower level opens to a substantial covered patio--giving the home outdoor gathering space on both levels. The wooded backdrop creates a sense of privacy that can be appreciated from the deck, sunroom and numerous windows throughout the house.Other features add even more value, including an attached two-car garage, attic storage, main-level laundry with cabinetry and sink, whole house generator, three HVAC units, and extensive storage throughout the home. The roof is approximately 8 years old, one water heater was replaced in 2026, and two HVAC units replaced three years ago. This home is special, offering excellent bones and an opportunity to personalize the finishes to your own style.For buyers asking, 'Where can I find a large home with main-level living, a finished basement, multiple bedrooms, home-office potential and private outdoor space?'--24 Rolling Green Ct deserves a closer look.
Property Features
Property Type: Residential - Single Family
Basement: Yes
Cooling: Central Cooling
Fireplaces: 2
Fuel Type: Electric, Gas
Garage: 2 car attached
Heating: Heat Pump, Natural Gas, Electric
Home Style: Traditional
Lot Size: 0.54 Acres
Year Built: 1997
Amenities
Walk-In Closet(s)
Cathedral Ceiling(s)
Kitchen Island
Pantry
Breakfast Bar
Feature Descriptions
Appliances: Gas Cooktop, Dishwasher, Disposal, Dryer, Microwave, Range, Refrigerator, Washer
Association/Condo Fee: 137/Monthly
Association Amenities: Swimming Pool, Tennis Courts, Golf Course, Playground, Recreation Facilities, Security
Days on Site: 64
Exterior: Stone, Vinyl Siding, Block, Frame
Fireplace: Brick, Marble, Gas Log
Flooring: Carpet, Hardwood, Tile
HOA Y/N: Yes
Lot: Cul-De-Sac, Wooded, Golf Community
Lot Dimensions: 50.3 X 266.0
Parcel #: 077J L 023.00
Parking: Garage Faces Side, Garage Door Opener, Attached, Main Level
Security Features: Smoke Detector
Sewer: Public Sewer
Special View Info: Country Setting, Golf
SQFT Total: 4283
Swimming Pool: Yes
View: Country Setting, Golf Course, Wooded
Water: Public
Wooded: Yes
Listed By / Shown By
Listed By
Agency Name: Better Homes and Garden Real Estate Gwin Realty
Shown By
Agency Title: Franklin Realty Inc.
Agency Phone: 865-484-0660

Estimate Your Payment
Estimated Payment
$ 3,532.50 per month $3,372.08 Principal & Interest $0.00 Property Tax (data not provided by mls) $160.42 Homeowner's Insurance
24 Rolling Green Court | MLS# 1351165
This single family home located at 24 Rolling Green Court, Fairfield Glade, TN 38558 is currently listed for sale with an asking price of $550,000. This property was built in 1997 and has 4 bedrooms and 3 full and 1 partial baths with 4283 sq. ft. Rolling Green Court is located in the Lake Catherine subdivision. Search Lake Catherine real estate on www.franklinrealty.com today.