
BEDS3
BATHS1 full 1 partial
SQUARE FEET2,123
MLS#3630800
STATUSUnder Contract - Not Showing
PROPERTY TYPEResidential - Single Family
Property Description
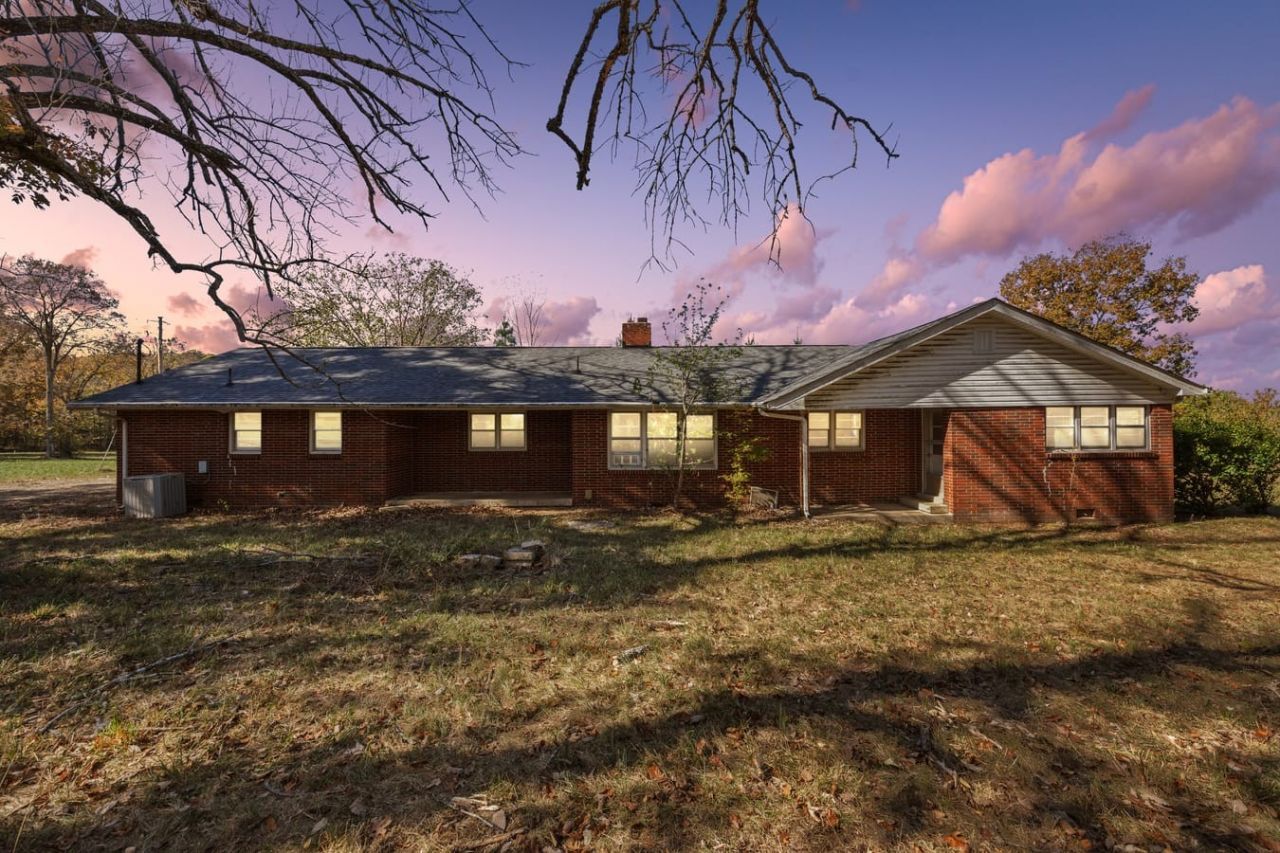
Bring your vision to unlock the possibilities of this exceptional property! Nestled on five beautiful acres, this classic brick ranch offers the perfect combination of charm, privacy, and incredible potential. Surrounded by open space and peaceful scenery, this home is a blank slate ready for you to add your personal touch to make this the home you have always envisioned. Conveniently located just a few short minutes into town and easy access to I-24, I-65, and I-840. Fully fenced with a gated entrance. Whether you envision a private country retreat, a hobby farm, or simply room to spread out and enjoy the outdoors, the possibilities are endless.
Property Features
Property Type: Residential - Single Family
Basement: Crawl Space
Cooling: Central Air, Electric
Fireplaces: 1
Heating: Central, Electric
Home Style: Ranch
Lot Size: 5.01 Acres
Roof Type: Asphalt
Stories: 1.0
Taxes: $1,490
Year Built: 1958
Feature Descriptions
Appliances: Built-In Electric Oven, Built-In Electric Range
Days on Site: 1
Exterior: Brick
Fencing: Full
Fireplace: Living Room, Wood Burning
Flooring: Wood, Vinyl
Laundry: Electric Dryer Hookup, Washer Hookup
Lot: Private, Rolling Slope, Wooded
Parcel#: 163 04500 R0084335
Parking: Gravel
Parking Notes: Gravel
Patio/Porch: Patio, Covered, Porch
Sewer: Private Sewer
Topography: Private, Rolling Slope, Wooded
Utilities: Electricity Available
Water: Well
Room Sizes
Bedroom 1: 14x14
Bedroom 2: 12x15
Bedroom 3: 10x14
Recreation Room: 20x20
Dining Room: 13x14
Kitchen: 11x17
Living Room: 12x24
Other Room: 10x11
Other Room 2: 5x13
Local Schools
High School: Eagleville School
Middle School: Eagleville School
Elementary School: Eagleville School
Listed By / Shown By
Listed By
Agency Name: The Frame Group, LLC
Agency Phone: 6158526689
Shown By
Agency Title: Franklin Realty Inc.
Agency Phone: 865-484-0660

Estimate Your Payment
Estimated Payment
$ 3,014.33 per month $2,758.92 Principal & Interest $124.17 Property Tax $131.25 Homeowner's Insurance
2403 Highway 41a S | MLS# 3630800
This single family home located at 2403 Highway 41a S, Eagleville, TN 37060 is currently listed for sale with an asking price of $449,990. This property was built in 1958 and has 3 bedrooms and 1 full and 1 partial baths with 2123 sq. ft. Search Eagleville real estate on www.franklinrealty.com today.