
BEDS6
BATHS3 full
SQUARE FEET2,128
MLS#1342402
STATUSPending - Continue to Show
PROPERTY TYPEResidential - Single Family
Property Description
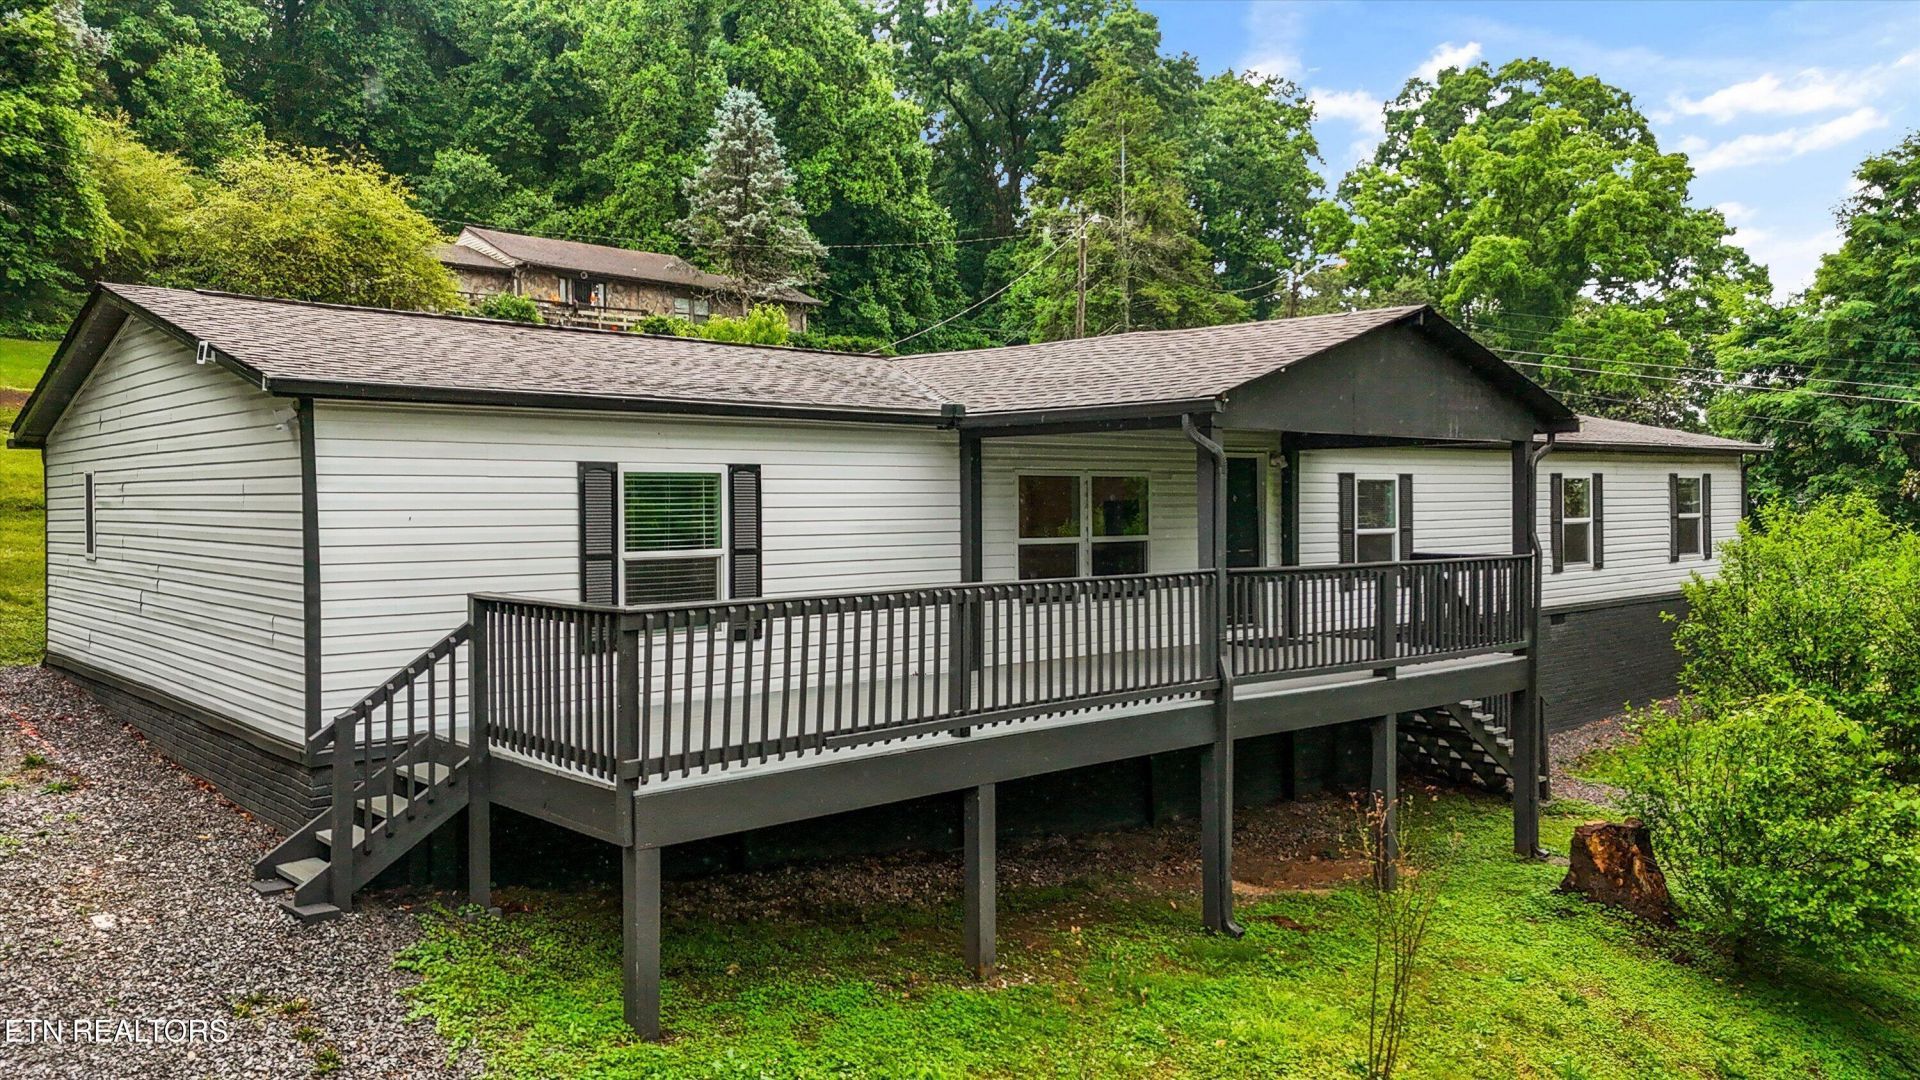
Welcome to this well-maintained 6 bedroom, 3 bathroom home offering incredible flexibility for a large family, multi-generational living, or investment opportunity. With spacious living areas, updated finishes, and a functional layout, this property is move-in ready and full of potential. The bright and open kitchen features abundant cabinet space, stainless steel appliances, and flows seamlessly into the dining and living areas, creating an inviting space for everyday living and entertaining. The generously sized bedrooms provide room for everyone, while the updated bathrooms add modern appeal throughout the home. Enjoy the covered front porch overlooking the peaceful setting, along with ample outdoor space for relaxing or entertaining. Whether you are searching for a primary residence with room to grow or a property with strong rental potential, this home offers versatility and value in one package.
Property Features
Property Type: Residential - Single Family
Cooling: Central Cooling
Fireplaces: 1
Fuel Type: Electric
Heating: Central, Electric
Lot Size: 0.33 Acres
Year Built: 1990
Amenities
Eat-in Kitchen
Windows - Vinyl
Feature Descriptions
Appliances: Dishwasher, Disposal, Dryer, Microwave, Range, Refrigerator, Self Cleaning Oven, Washer
Days on Site: 50
Exterior: Other, Vinyl Siding, Block
Fireplace: Wood Burning
Flooring: Laminate, Vinyl
Lot: Irregular Lot, Rolling Slope
Parcel #: 093EG018
Parking: Off-Street Parking
Security Features: Smoke Detector
Sewer: Public Sewer
SQFT Total: 2128
Water: Public
Local Schools
High School: West
Middle School: Bearden
Elementary School: West Haven
Listed By / Shown By
Listed By
Agency Name: Keller Williams Realty
Shown By
Agency Title: Franklin Realty Inc.
Agency Phone: 865-484-0660

Estimate Your Payment
Estimated Payment
$ 1,910.76 per month $1,823.99 Principal & Interest $0.00 Property Tax (data not provided by mls) $86.77 Homeowner's Insurance
2406 Dayton St | MLS# 1342402
This single family home located at 2406 Dayton St, Knoxville, TN 37921 is currently listed for sale with an asking price of $297,500. This property was built in 1990 and has 6 bedrooms and 3 full baths with 2128 sq. ft. Search Knoxville real estate on www.franklinrealty.com today.