
BEDS3
BATHS2 full 1 partial
SQUARE FEET2,520
MLS#3599277
STATUSActive
PROPERTY TYPEResidential - Single Family
SUBDIVISIONMoor-Lin
Property Description
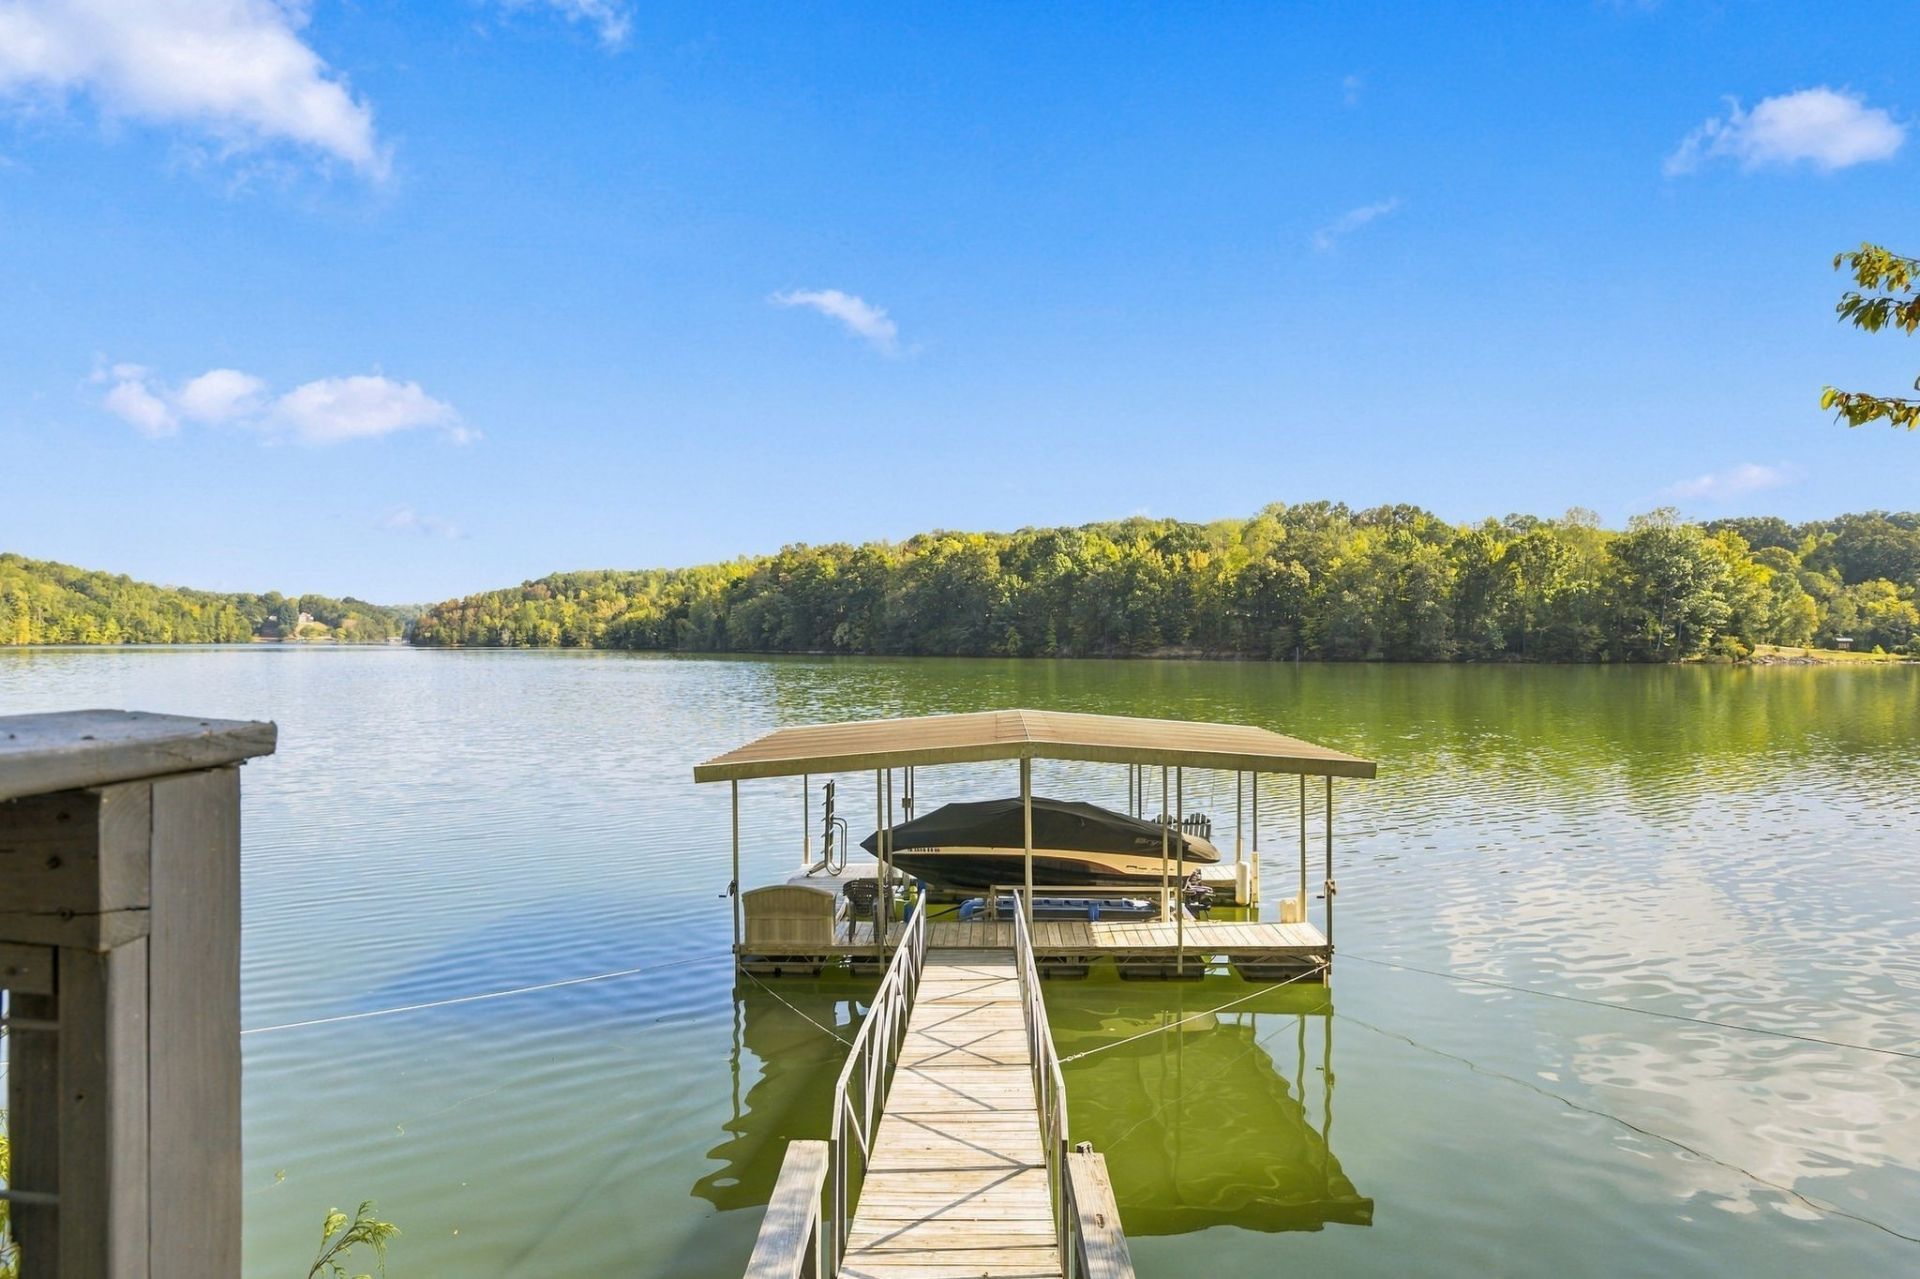
Enjoy spectacular views of Tim's Ford Lake from this beautifully maintained and recently renovated 3-bedroom 2.5 bath lakeside home. Set in a peaceful, private location, the property offers a spacious open floor plan, wood and tile flooring, and an inviting layout designed for comfortable everyday living and entertaining.Outdoor living takes center stage with two decks, including a covered deck that provides the perfect setting for morning coffee, al fresco dining, gatherings, or quiet evenings overlooking the lake. A private floating dock with tram service offers easy, convenient access to the water, making boating, fishing, swimming and other lake activities easy to enjoy.The home is ideally located just a few miles from Tim's Ford State Park and Bear Trace Golf Course, with 3 marinas only minutes away. Whether you're looking for a full-time residence, weekend retreat, or vacation getaway, this property combines privacy, comfort, recreation, and exceptional lake access. Experience the beauty and tranquility of Tim's Ford Lake from your own lakeside retreat. Year round water. Plenty of storage.
Property Features
Property Type: Residential - Single Family
Basement: Yes
Basement: Finished, Full
Cooling: Central Air, Electric
Heating: Central, Electric
Lot Size: 0.69 Acres
Stories: 1.0
Taxes: $2,700
Year Built: 2006
Amenities
Dock
Feature Descriptions
Appliances: Electric Oven, Electric Range
Days on Site: 14
Exterior: Vinyl Siding
Flooring: Wood, Tile
Lot Dimensions: 119.24X275.61 IRR
Parcel#: 032A A 00800 000
Sewer: Septic Tank
Utilities: Electricity Available, Water Available
Water: Public
Water Features: Lake Front
Room Sizes
Bedroom 1: 15x13
Bedroom 2: 12x16
Bedroom 3: 12x16
Den: 16x12
Kitchen: 23x15
Living Room: 23x15
Local Schools
High School: Franklin Co High School
Middle School: North Middle School
Elementary School: Broadview Elementary
Listed By / Shown By
Listed By
Agency Name: Sam Hatfield Realty, Inc.
Agency Phone: 9319680500
Shown By
Agency Title: Franklin Realty Inc.
Agency Phone: 865-484-0660

Estimate Your Payment
Estimated Payment
$ 9,184.70 per month $8,552.83 Principal & Interest $225.00 Property Tax $406.88 Homeowner's Insurance
241 Lakeridge Dr S | MLS# 3599277
This single family home located at 241 Lakeridge Dr S, Lynchburg, TN 37352 is currently listed for sale with an asking price of $1,395,000. This property was built in 2006 and has 3 bedrooms and 2 full and 1 partial baths with 2520 sq. ft. Lakeridge Dr S is located in the Moor-Lin subdivision. Search Moor-Lin real estate on www.franklinrealty.com today.