
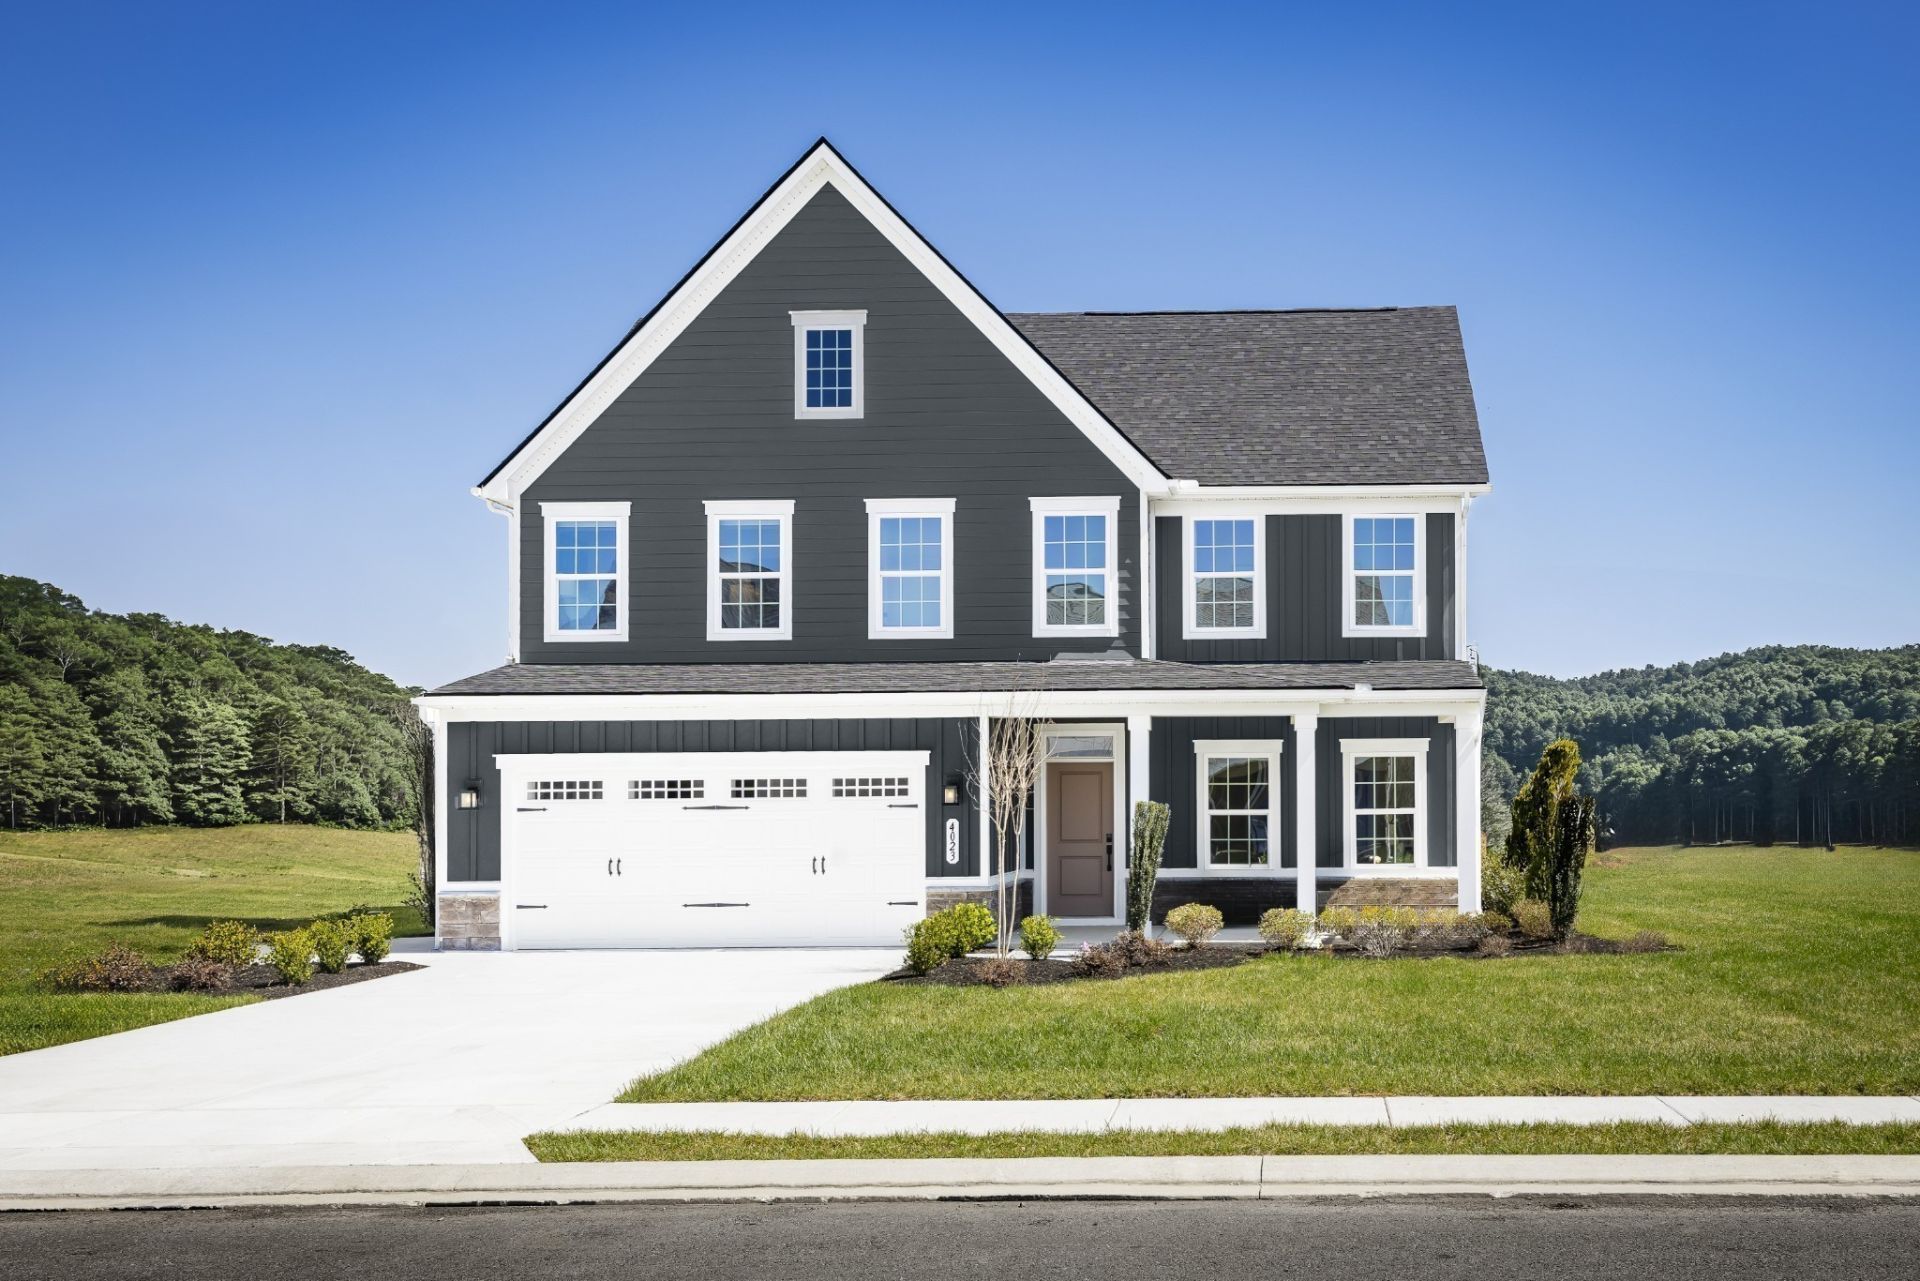
BEDS4
BATHS2 full 1 partial
SQUARE FEET2,739
MLS#3635758
STATUSActive
PROPERTY TYPEResidential - Single Family
SUBDIVISIONThree Rivers
Property Description
?¨ New Phase Now Open at Three Rivers! ?¨Be among the first to build in Three Rivers' newest phase and choose from several floorplans, including the popular Greenwood. Personalize your new home and move in by Marchð??¡ The Greenwood Features: Main-level primary suite Flexible office/hobby space Open-concept layout with abundant natural light Gourmet kitchen with quartz countertops, oversized island, walk-in pantry, soft-close cabinets, and stainless steel appliances Energy-efficient construction with a 1-2-10 warrantyWhy You'll Love Three Rivers: ?? Ranch and primary-on-main floorplans available ?? Spacious, level homesites with select tree-lined views ?? Community pool and sidewalk-lined streets ?? Convenient access to shopping, dining, I-24, and I-840Call today to learn more and schedule your model home tour! ð?? ?¨
Property Features
Property Type: Residential - Single Family
Basement: None
Cooling: Central Air, Electric
Garage: 2 car attached
Heating: Central
Home Style: Cottage
Roof Type: Shingle
Stories: 2.0
Taxes: $2,800
Year Built: 2026
Amenities
Air Filter
Entrance Foyer
Open Floorplan
Pantry
Smart Thermostat
Walk-In Closet(s)
Kitchen Island
Feature Descriptions
Appliances: Electric Oven, Dishwasher, Disposal, Microwave, Stainless Steel Appliance(s), Smart Appliance(s)
Association Amenities: Pool, Sidewalks, Underground Utilities, Trail(s)
Exterior: Hardboard Siding
Flooring: Carpet, Luxury Vinyl
HOA Fee: 50/ Monthly
Laundry: Electric Dryer Hookup, Washer Hookup
Lot: Level
Other Equipment: Air Purifier
Parking: Garage Faces Front
Parking Notes: Garage Faces Front
Patio/Porch: Porch, Covered
Security: Carbon Monoxide Detector(s), Smoke Detector(s)
Sewer: Public Sewer
Topography: Level
Utilities: Electricity Available, Water Available
Water: Public
Room Sizes
Bedroom 1: 13x15
Bedroom 2: 14x11
Bedroom 3: 11x12
Bedroom 4: 12x11
Recreation Room: 18x14
Dining Room: 11x12
Kitchen: 11x16
Living Room: 14x20
Other Room: 13x11
Local Schools
High School: Rockvale High School
Middle School: Rockvale Middle School
Elementary School: Rockvale Elementary
Listed By / Shown By
Listed By
Agency Name: Ryan Homes
Agency Phone: 6157164400
Shown By
Agency Title: Franklin Realty Inc.
Agency Phone: 865-484-0660

Estimate Your Payment
Estimated Payment
$ 3,444.64 per month $3,065.47 Principal & Interest $233.33 Property Tax $145.83 Homeowner's Insurance
2417 Radcliffe Dr | MLS# 3635758
This single family home located at 2417 Radcliffe Dr , Murfreesboro, TN 37128 is currently listed for sale with an asking price of $499,990. This property was built in 2026 and has 4 bedrooms and 2 full and 1 partial baths with 2739 sq. ft. Radcliffe Dr is located in the Three Rivers subdivision. Search Three Rivers real estate on www.franklinrealty.com today.