
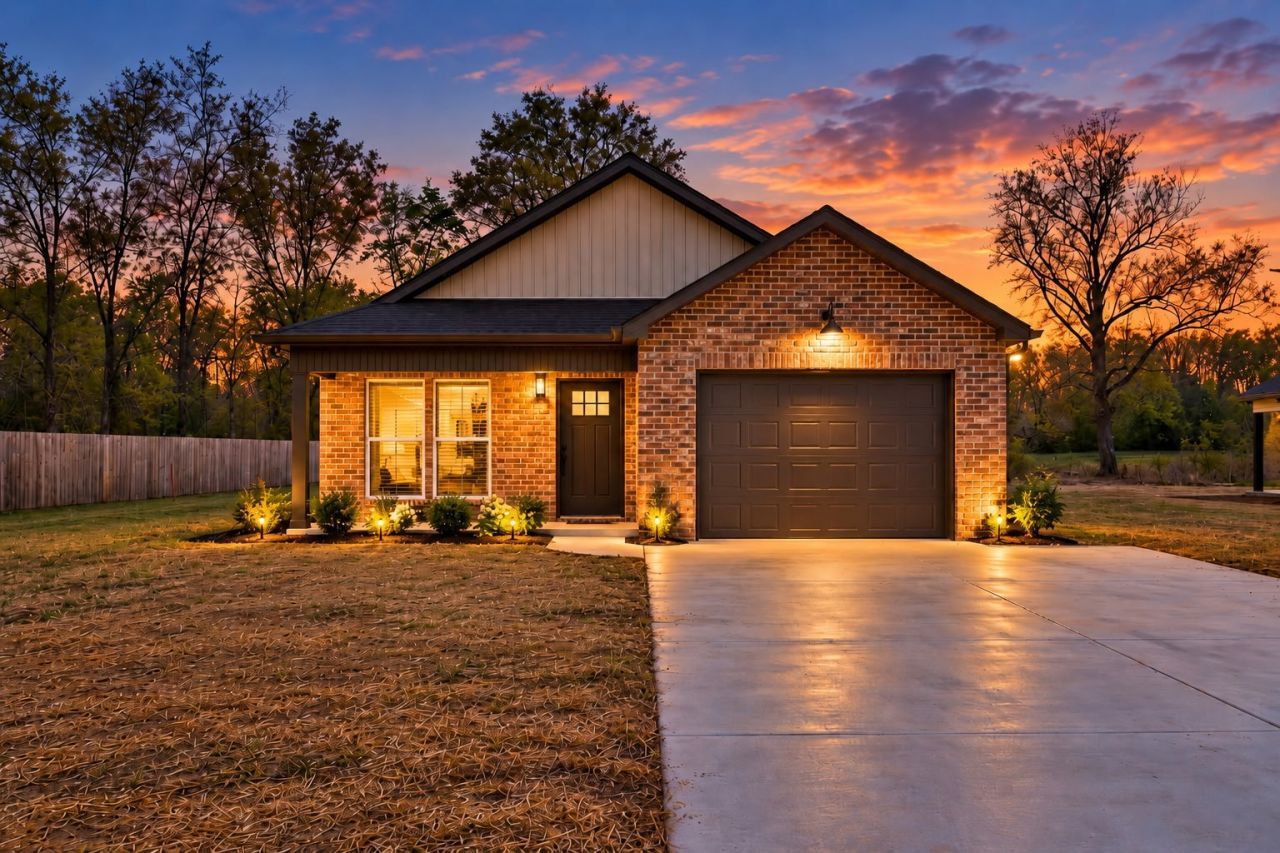
BEDS3
BATHS2 full
SQUARE FEET1,300
MLS#3610230
STATUSActive
PROPERTY TYPEResidential - Single Family
SUBDIVISIONMeadowview Sub
Property Description
Welcome to this stunning new construction home featuring 3 bedrooms, 2 bathrooms, and the ease of one-level living. Thoughtfully designed with both style and functionality in mind, this home offers an open, inviting floor plan complemented by high-end finishes throughout. Fully upgraded from top to bottom, every detail has been carefully selected to enhance comfort, efficiency, and modern design while maintaining a timeless appeal. The spacious layout is perfect for both everyday living and entertaining. Ideally located just minutes from shopping, dining, parks, and a short drive to Center Hill Lake, this home offers the perfect blend of convenience and lifestyle. Don't miss your chance to own this beautifully crafted home!
Property Features
Property Type: Residential - Single Family
Basement: Other
Cooling: Central Air, Electric
Garage: 1 car attached
Heating: Central, Electric
Lot Size: 0.34 Acres
Roof Type: Shingle
Stories: 1.0
Taxes: $0
Year Built: 2026
Amenities
Ceiling Fan(s)
Extra Closets
High Ceilings
Open Floorplan
Walk-In Closet(s)
Feature Descriptions
Appliances: Electric Oven, Oven, Cooktop, Dishwasher, Microwave
Days on Site: 9
Exterior: Hardboard Siding, Brick
Flooring: Laminate
Lot: Level
Parcel#: 073L C 01200 000
Parking: Garage Faces Front
Parking Notes: Garage Faces Front
Patio/Porch: Patio, Covered, Porch
Sewer: Public Sewer
Topography: Level
Utilities: Electricity Available, Water Available
Water: Private
Room Sizes
Bedroom 1: 13x12
Bedroom 2: 11x11
Bedroom 3: 11x11
Kitchen: 12x15
Living Room: 15x14
Other Room 2: 6x15
Local Schools
High School: De Kalb County High School
Middle School: DeKalb Middle School
Elementary School: Smithville Elementary
Listed By / Shown By
Listed By
Agency Name: Blackwell Realty and Auction
Agency Phone: 6154440072
Shown By
Agency Title: Franklin Realty Inc.
Agency Phone: 865-484-0660

Estimate Your Payment
Estimated Payment
$ 2,054.63 per month $1,961.33 Principal & Interest $0.00 Property Tax (data not provided by mls) $93.30 Homeowner's Insurance
242 Green Meadow Dr | MLS# 3610230
This single family home located at 242 Green Meadow Dr , Smithville, TN 37166 is currently listed for sale with an asking price of $319,900. This property was built in 2026 and has 3 bedrooms and 2 full baths with 1300 sq. ft. Green Meadow Dr is located in the Meadowview Sub subdivision. Search Meadowview Sub real estate on www.franklinrealty.com today.