
BEDS3
BATHS2 full 1 partial
SQUARE FEET1,487
MLS#3632602
STATUSActive
PROPERTY TYPEResidential - Single Family
SUBDIVISIONTruxton Park
Property Description
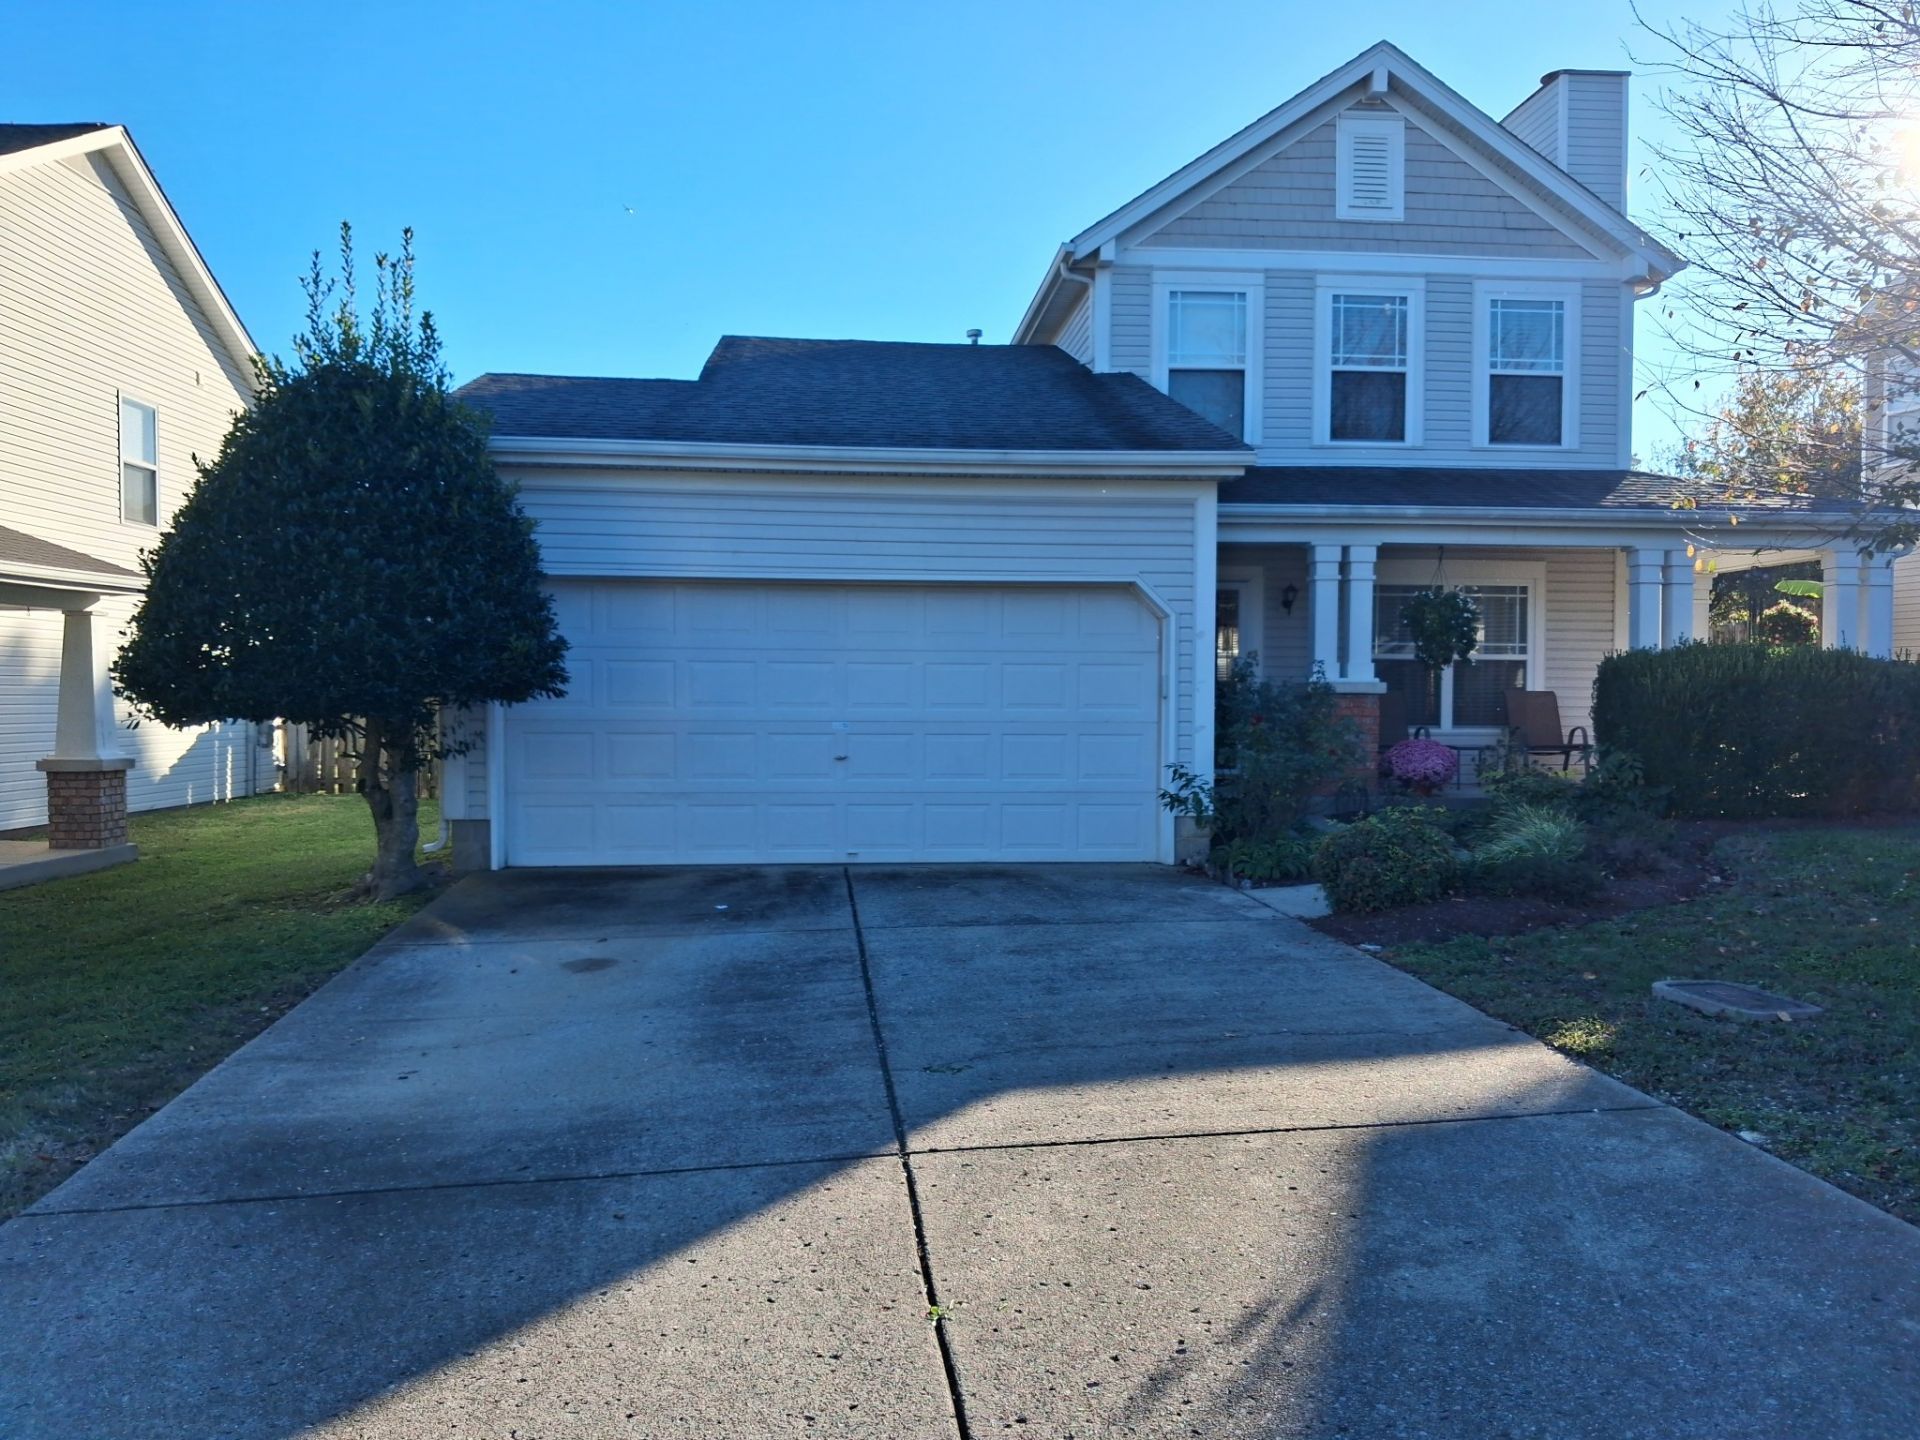
Prime location! New listing! New Hvac installed summer 2026, and one year home warranty provided. This well maintained move-in-ready home is in the heart of Hermitage in a quiet neighborhood filled with cul-de-sac streets. This open and spacious floorplan has an eat in kitchen with island, granite counter tops, stainless steel appliances, gas fireplace with fire glass, ceiling fans throughout, hardwood floors downstairs, owner's suite downstairs for extra privacy, flex room upstairs which could be bonus room, office, fitness, or playroom. This lovely home is perfect for entertaining and relaxation with large covered front porch, fenced in back yard with fire pit and patio heater that will remain. Less than than 25 minutes from downtown Nashville, convenient to shopping, Hermitage golf course, dining. hospitals, schools, BNA airport, and Interstate 40. privacy, peace, and convenience wrapped all in one! A must see to open just in time to open for Christmas!
Property Features
Property Type: Residential - Single Family
Basement: None
Cooling: Ceiling Fan(s), Central Air, Electric
Fireplaces: 1
Garage: 2 car attached
Heating: Central, Electric, Natural Gas
Home Style: Colonial
Lot Size: 0.16 Acres
Stories: 2.0
Taxes: $2,728
Year Built: 2002
Amenities
Ceiling Fan(s)
Open Floorplan
Walk-In Closet(s)
High Speed Internet
Kitchen Island
Feature Descriptions
Appliances: Electric Oven, Electric Range, Disposal
Association Amenities: Playground, Sidewalks
Days on Site: 5
Exterior: Brick, Vinyl Siding
Fencing: Privacy
Fireplace: Gas
Flooring: Carpet, Wood
HOA Fee: 25/ Monthly
Laundry: Electric Dryer Hookup, Washer Hookup
Lot: Cul-De-Sac, Level
Lot Dimensions: 58 X 128
Parcel#: 064160D15300CO
Parking: Garage Faces Front
Parking Notes: Garage Faces Front
Patio/Porch: Porch, Covered, Patio
Sewer: Public Sewer
Topography: Cul-De-Sac, Level
Utilities: Electricity Available, Natural Gas Available, Water Available
Water: Public
Room Sizes
Bedroom 1: 14x11
Bedroom 2: 14x10
Bedroom 3: 10x10
Recreation Room: 14x10
Dining Room: 14x9
Kitchen: 14x8
Living Room: 14x15
Local Schools
High School: McGavock Comp High School
Middle School: DuPont Hadley Middle
Elementary School: Andrew Jackson Elementary
Listed By / Shown By
Listed By
Agency Name: Reliant Realty ERA Powered
Agency Phone: 6158597150
Shown By
Agency Title: Franklin Realty Inc.
Agency Phone: 865-484-0660

Estimate Your Payment
Estimated Payment
$ 2,731.55 per month $2,390.50 Principal & Interest $227.33 Property Tax $113.72 Homeowner's Insurance
2420 Pleasant Springs Ln | MLS# 3632602
This single family home located at 2420 Pleasant Springs Ln, Hermitage, TN 37076 is currently listed for sale with an asking price of $389,900. This property was built in 2002 and has 3 bedrooms and 2 full and 1 partial baths with 1487 sq. ft. Pleasant Springs Ln is located in the Truxton Park subdivision. Search Truxton Park real estate on www.franklinrealty.com today.