
BEDS3
BATHS2 full
SQUARE FEET1,238
MLS#1354302
STATUSActive
PROPERTY TYPEResidential - Single Family
SUBDIVISIONHunting Hills West Unit 10
Property Description
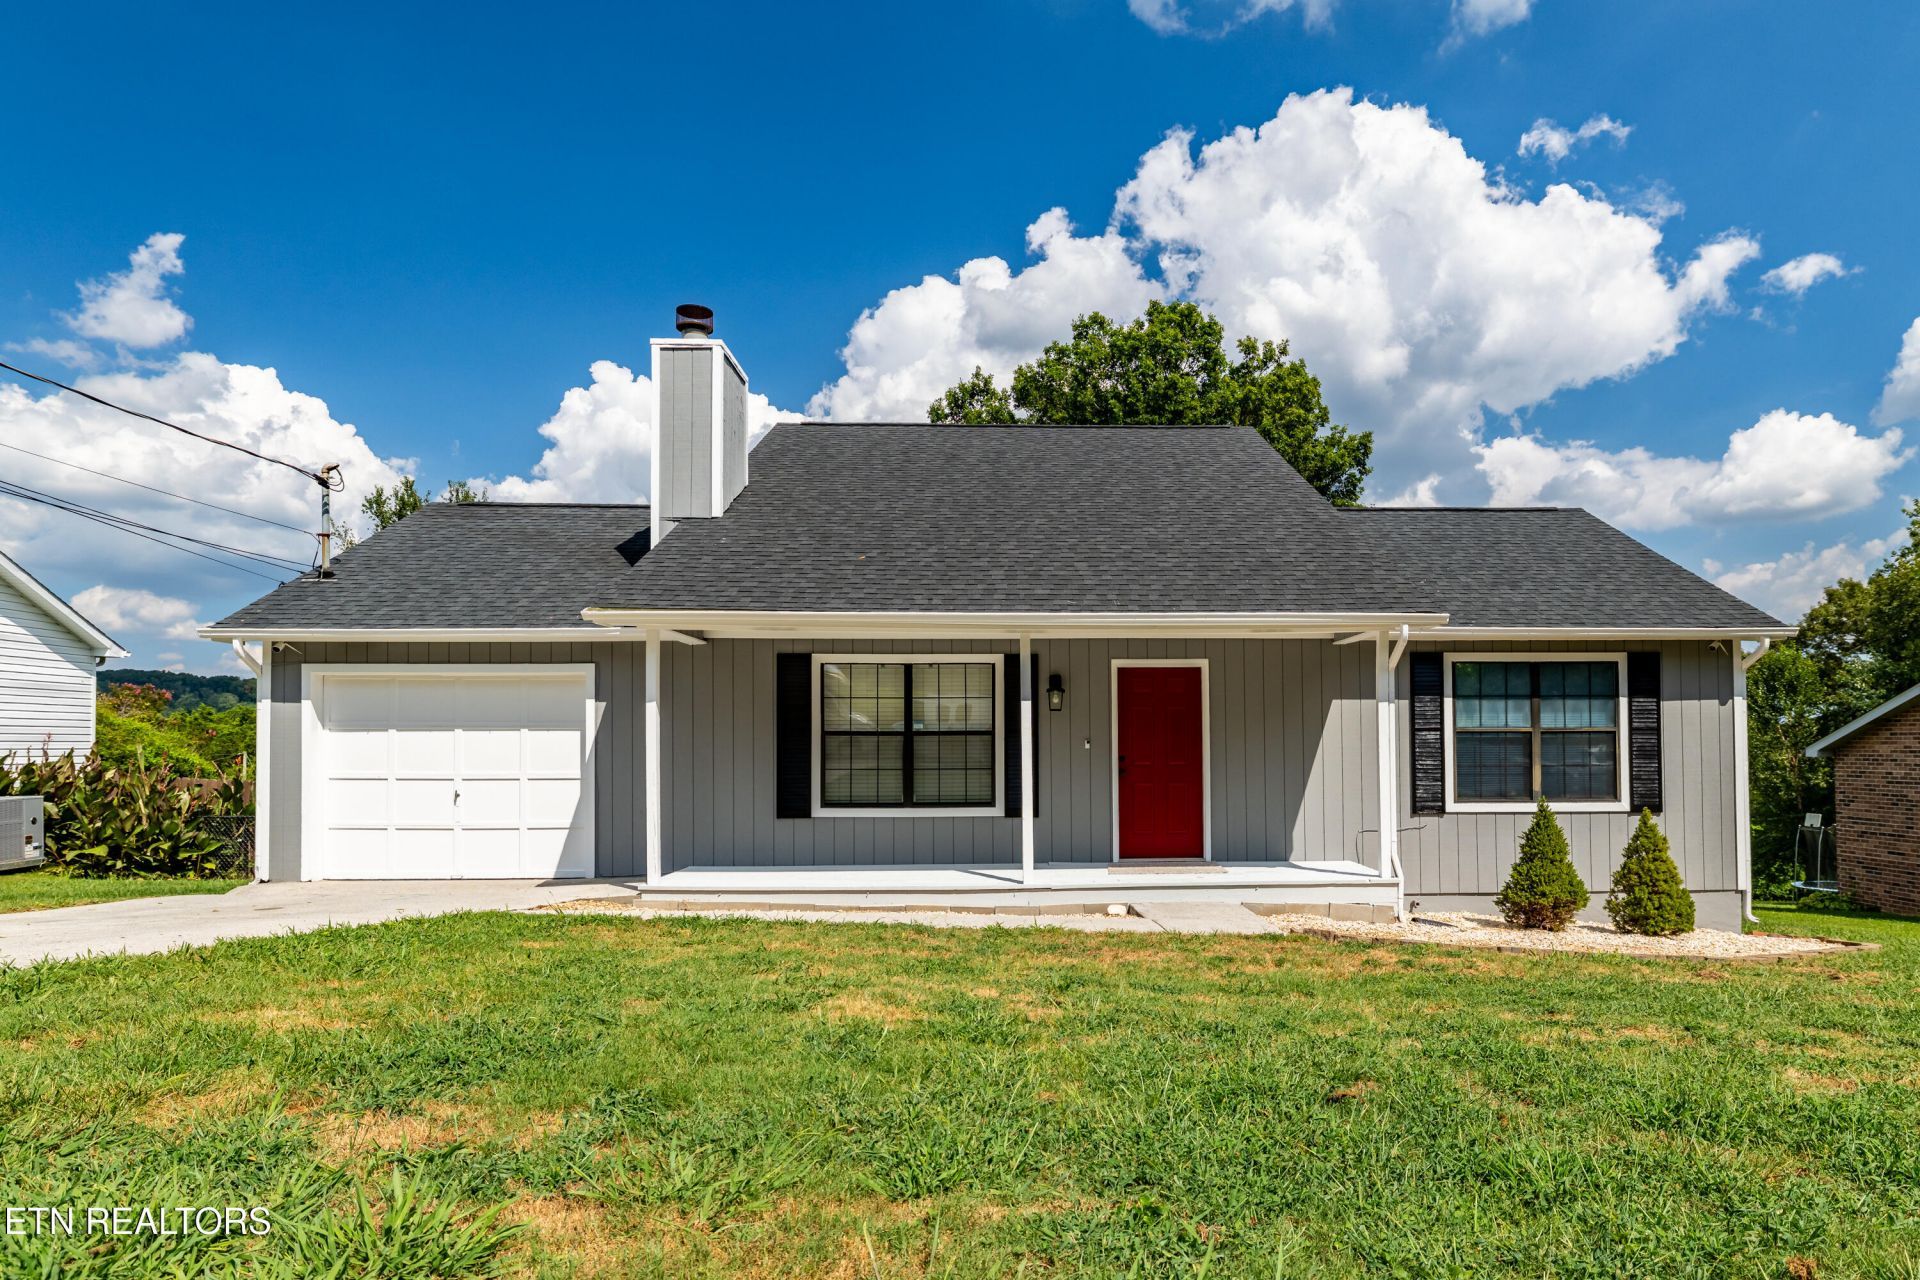
Welcome to 2423 Chimney Ridge in convenient West Knoxville! This charming 3-bedroom, 2-bath, story-and-a-half home offers 1,238 square feet with a comfortable, functional layout and several important updates already completed. Enjoy new carpet in all bedrooms, a freshly painted exterior, and a new rear deck installed in 2025--perfect for relaxing or entertaining outdoors.Major improvements include a new roof installed in 2019 with a transferable 30-year non-prorated warranty, a new water heater in 2019, and a 2.5-ton AC heat pump installed in 2020 along with portions of the ductwork. KUB Fiber is available in the subdivision as well. With these big-ticket updates already addressed, this home is ready for its next owner to move in and make it their own.Located within Knoxville city limits, city taxes include fire service and trash pickup. Convenient to shopping, dining, schools, and major roadways, 2423 Chimney Ridge offers a great combination of location, updates, and value in the 37923 area.
Property Features
Property Type: Residential - Single Family
Cooling: Central Cooling, Ceiling Fan(s)
Fireplaces: 1
Fuel Type: Electric
Garage: 1
Heating: Central, Electric
Home Style: Contemporary
Lot Size: 0.33 Acres
Year Built: 1987
Amenities
Walk-In Closet(s)
Cathedral Ceiling(s)
Eat-in Kitchen
Feature Descriptions
Appliances: Dishwasher, Disposal, Microwave, Range, Refrigerator
Days on Site: 6
Exterior: Wood Siding, Frame, Other
Fireplace: Wood Burning
Flooring: Carpet, Vinyl, Tile
Lot: Irregular Lot, Level, Rolling Slope
Lot Dimensions: 80x191
Parcel #: 092IA021
Parking: Garage Door Opener, Main Level
Security Features: Smoke Detector
Sewer: Public Sewer
Special View Info: Other, Wooded
SQFT Total: 1238
View: Other, Wooded
Water: Public
Wooded: Yes
Listed By / Shown By
Listed By
Agency Name: Realty Executives Associates
Shown By
Agency Title: Franklin Realty Inc.
Agency Phone: 865-484-0660

Estimate Your Payment
Estimated Payment
$ 2,055.27 per month $1,961.94 Principal & Interest $0.00 Property Tax (data not provided by mls) $93.33 Homeowner's Insurance
2423 Chimney Ridge Rd | MLS# 1354302
This single family home located at 2423 Chimney Ridge Rd, Knoxville, TN 37923 is currently listed for sale with an asking price of $320,000. This property was built in 1987 and has 3 bedrooms and 2 full baths with 1238 sq. ft. Chimney Ridge Rd is located in the Hunting Hills West Unit 10 subdivision. Search Hunting Hills West Unit 10 real estate on www.franklinrealty.com today.