
BEDS5
BATHS3 full
SQUARE FEET2,740
MLS#1345295
STATUSPending - Continue to Show
PROPERTY TYPEResidential - Single Family
SUBDIVISIONTwin Creek Unit 2 Resub
Property Description
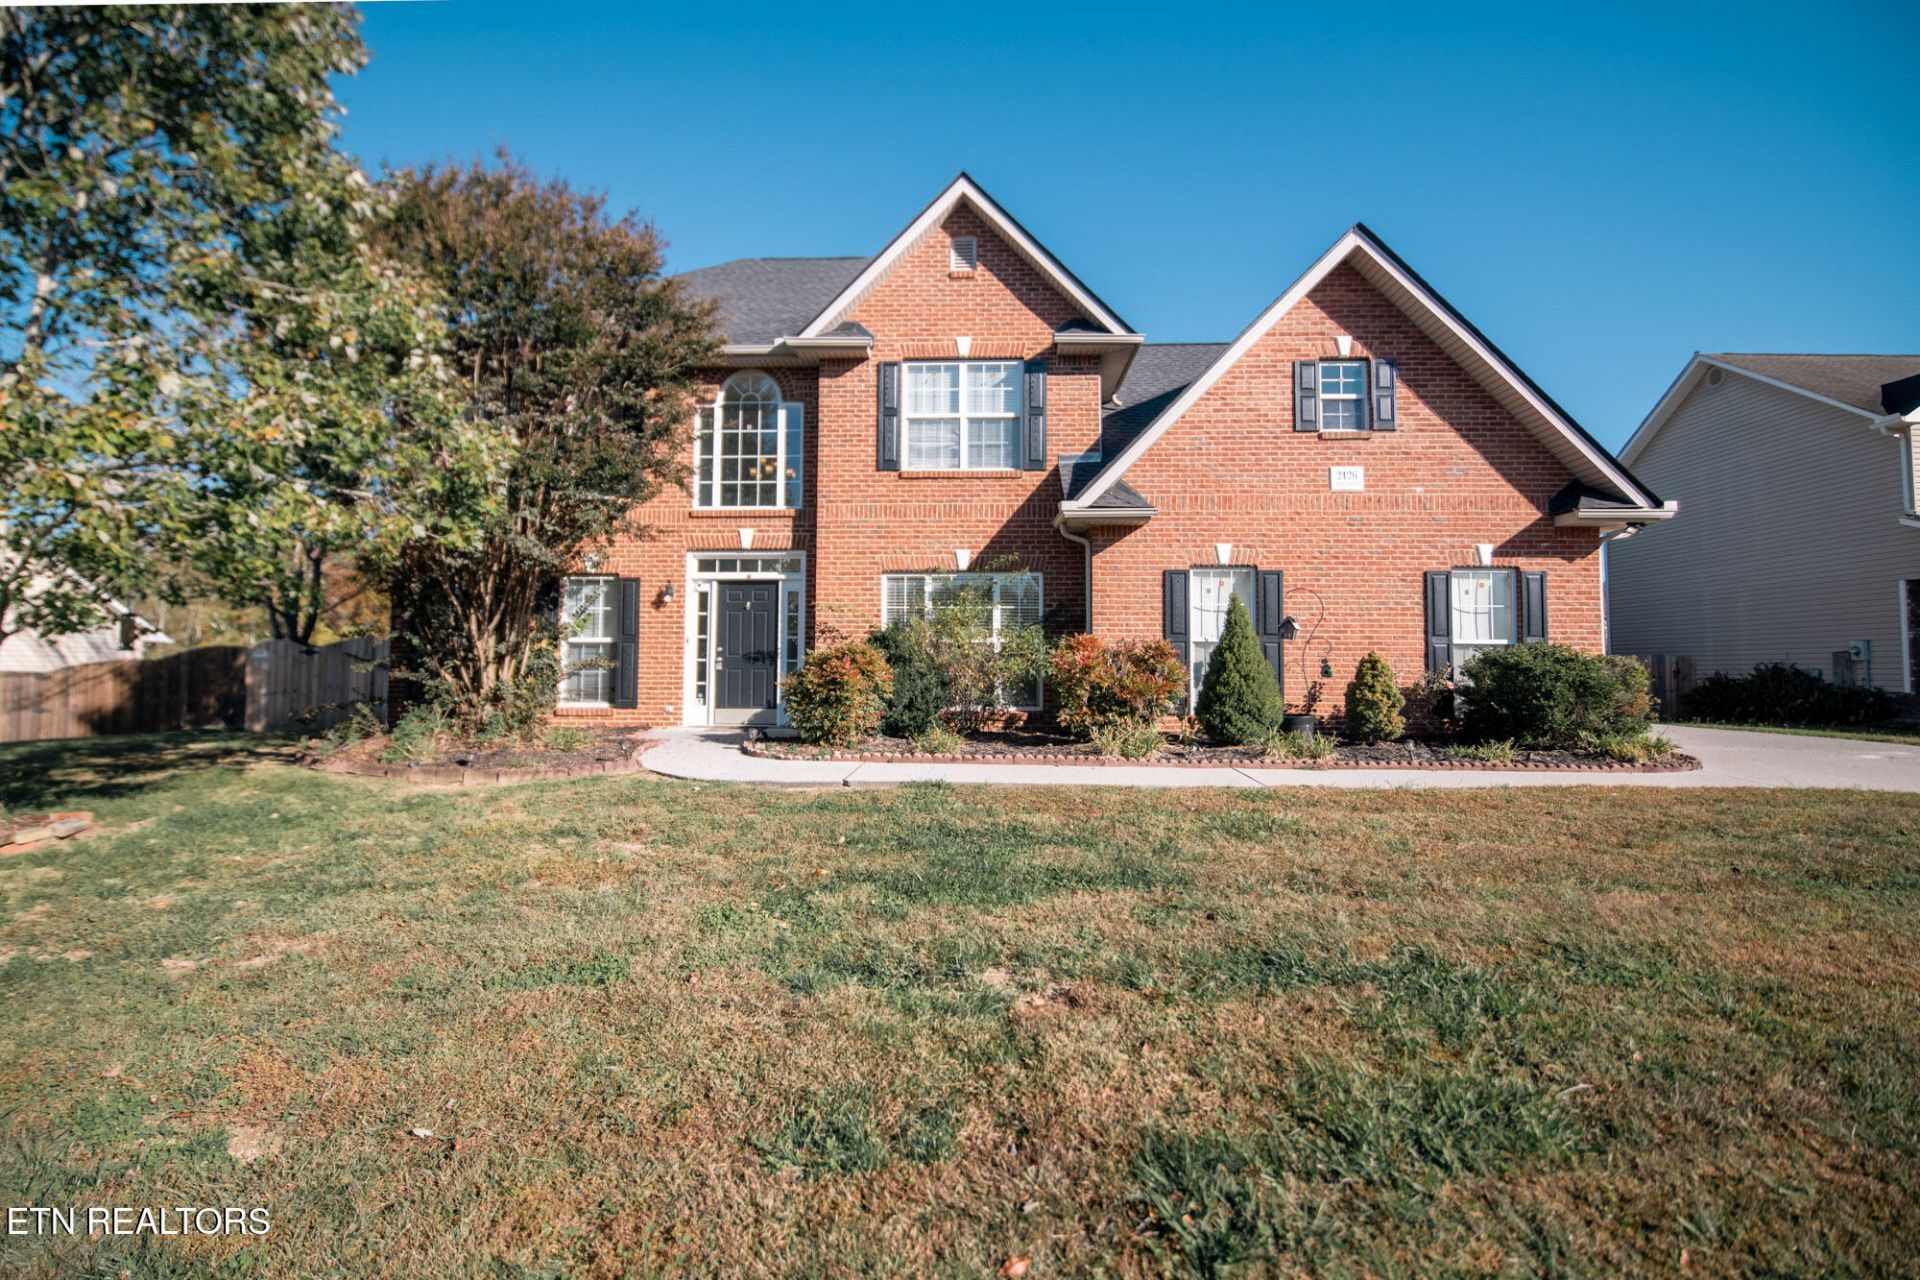
Space, updates, and a great South Knoxville location! This 5-bedroom, 3-bath home offers a flexible layout with a bedroom and full bath on the main level--ideal for guests, a home office, or multi-generational living.The updated kitchen features impressive THOR appliances and plenty of space for cooking and gathering. With multiple living spaces, generous bedrooms, and a fenced backyard, there's room to spread out both inside and out. Enjoy a backyard ready for pets, entertaining, gardening, or simply relaxing at home.Conveniently located with easy access to Downtown Knoxville, shopping, dining, and everyday conveniences. With five bedrooms and a versatile floor plan, this home offers plenty of possibilities for its next owner.Property is back on the market and ready for its next chapter! Through no fault of the seller, this home is available again. Call today to schedule a showing!
Property Features
Property Type: Residential - Single Family
Cooling: Central Cooling
Fireplaces: 1
Fuel Type: Electric, Gas
Garage: 2
Heating: Central, Natural Gas, Electric
Home Style: Traditional
Lot Size: 0.43 Acres
Year Built: 2004
Amenities
Walk-In Closet(s)
Pantry
Eat-in Kitchen
Windows - Vinyl
Prof Landscaped
Feature Descriptions
Appliances: Dishwasher, Range, Refrigerator
Association/Condo Fee: 50/Yearly
Association Amenities: Other
Days on Site: 146
Exterior: Vinyl Siding, Brick, Frame
Fireplace: Marble, Gas Log
Flooring: Carpet, Hardwood, Tile
HOA Y/N: Yes
Lot: Rolling Slope
Lot Dimensions: 98 x 177.84 x IRR
Parcel #: 148CE018
Parking: On-Street Parking, Garage Door Opener
Security Features: Smoke Detector
Sewer: Public Sewer
Special View Info: Other, Country Settin
SQFT Total: 2740
View: Other, Country Setting
Water: Public
Listed By / Shown By
Listed By
Agency Name: United Real Estate Solutions
Shown By
Agency Title: Franklin Realty Inc.
Agency Phone: 865-484-0660

Estimate Your Payment
Estimated Payment
$ 3,590.30 per month $3,427.26 Principal & Interest $0.00 Property Tax (data not provided by mls) $163.04 Homeowner's Insurance
2426 Amber Dawn Lane | MLS# 1345295
This single family home located at 2426 Amber Dawn Lane, Knoxville, TN 37920 is currently listed for sale with an asking price of $559,000. This property was built in 2004 and has 5 bedrooms and 3 full baths with 2740 sq. ft. Amber Dawn Lane is located in the Twin Creek Unit 2 Resub subdivision. Search Twin Creek Unit 2 Resub real estate on www.franklinrealty.com today.