
BEDS4
BATHS3 full 1 partial
SQUARE FEET2,202
MLS#3637902
STATUSActive
PROPERTY TYPEResidential - Single Family
SUBDIVISIONRavenwood Sec 3 & Resub Lot 12
Property Description
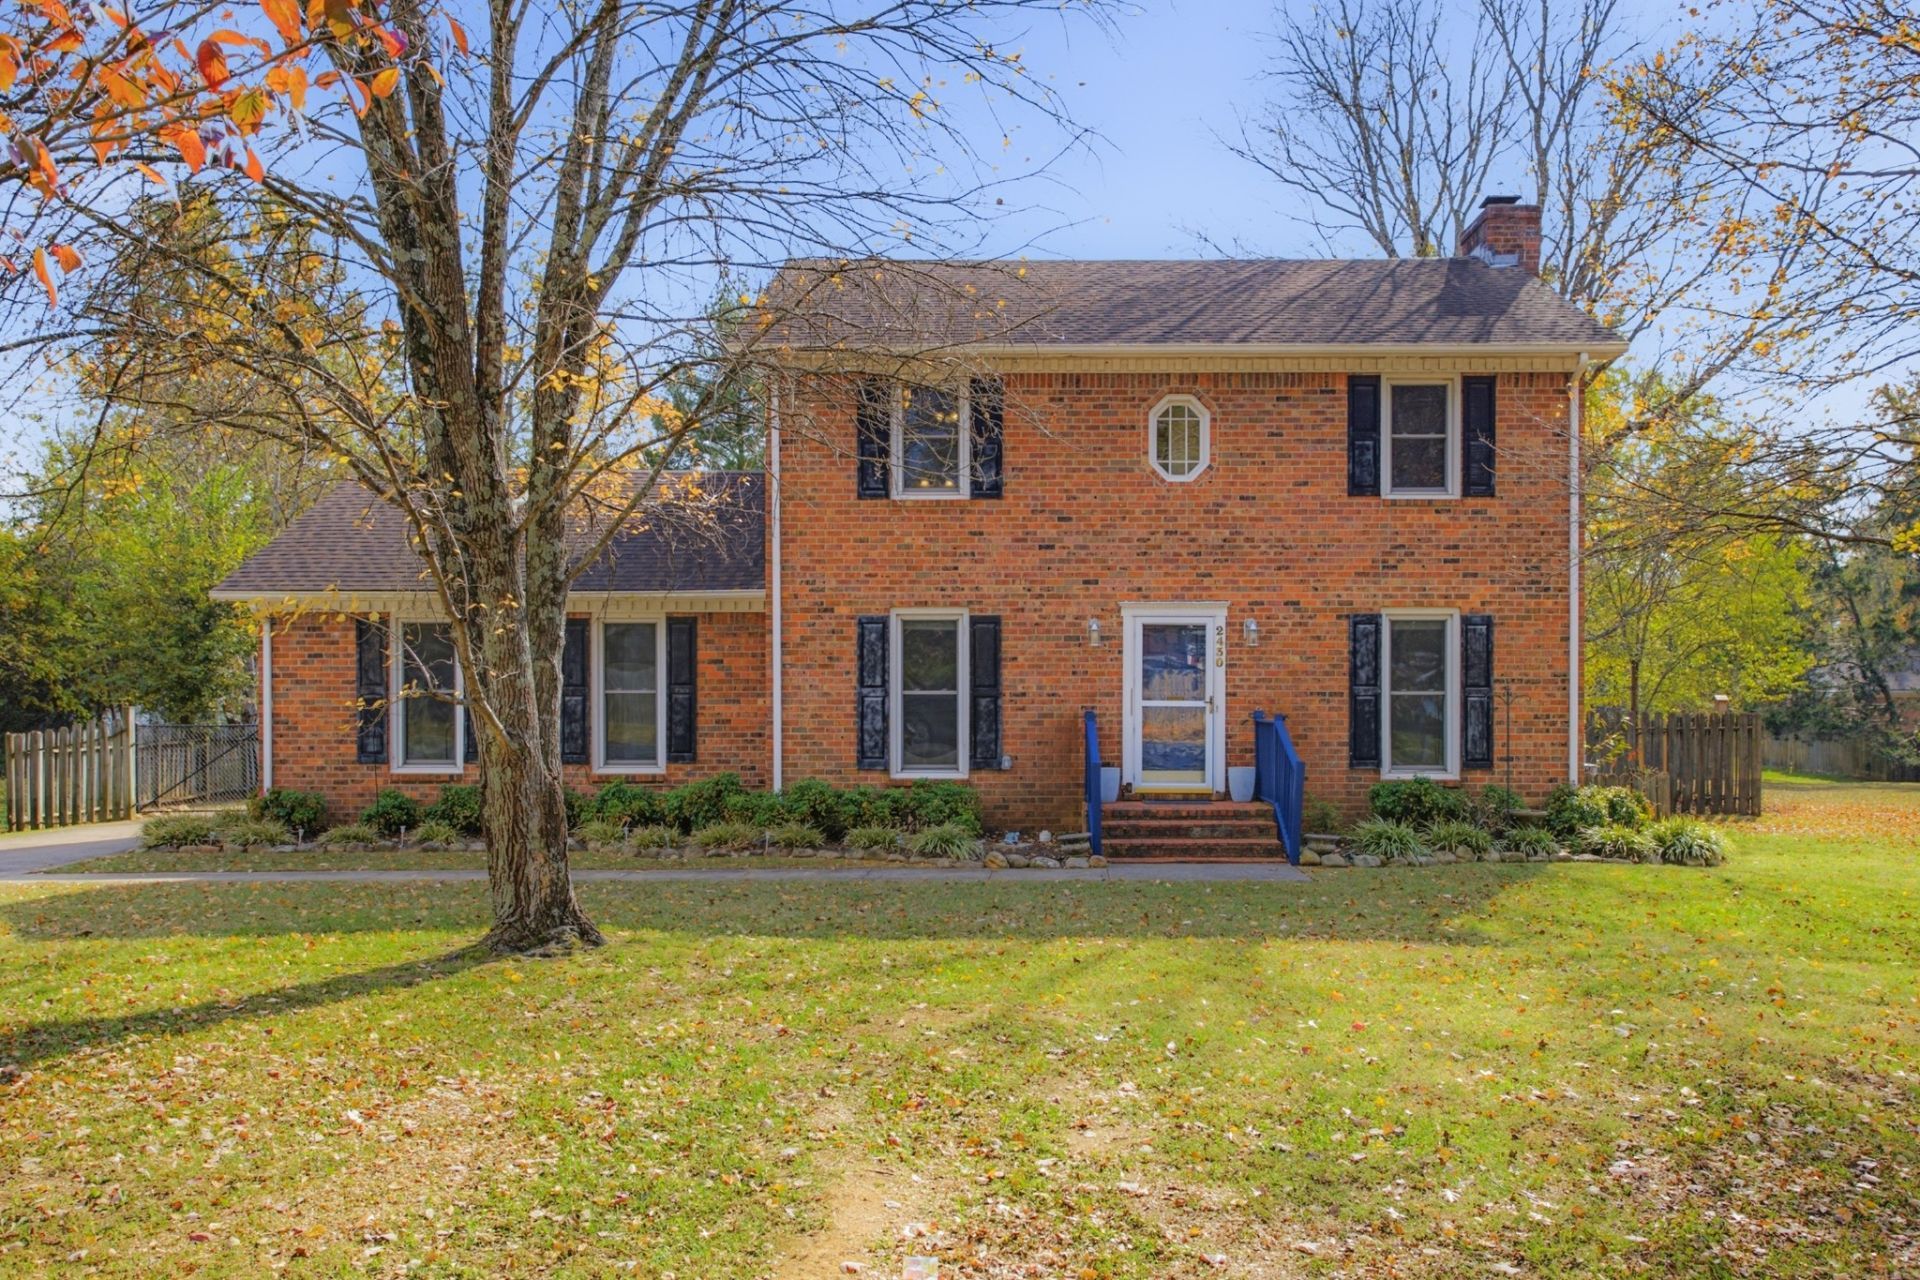
Welcome home to the heart of North Murfreesboro! Zoned for sought-after Siegel Middle and High Schools, this spacious 4-bedroom, 3.5-bath home is thoughtfully designed for multi-generational living and entertaining. The main-level in-law suite offers true privacy, featuring its own bedroom, living area, and full bath, separated from the rest of the home by the central kitchen. Step outside to your private fenced backyard complete with an attached deck, an above-ground pool, and a detached workshop for hobbies or extra storage. Located in a welcoming, walkable neighborhood, you are just a short bike ride or stroll away from grocery stores, local dining, shopping, and the post office. Schedule your private showing with the listing agent today!
Property Features
Property Type: Residential - Single Family
Basement: None
Cooling: Central Air
Fireplaces: 1
Heating: Central
Lot Size: 0.40 Acres
Roof Type: Shingle
Stories: 2.0
Taxes: $2,299
Year Built: 1985
Amenities
Ceiling Fan(s)
Entrance Foyer
Extra Closets
In-Law Floorplan
Feature Descriptions
Appliances: Oven, Range, Dishwasher, Disposal, Microwave, Refrigerator
Days on Site: 1
Exterior: Brick, Vinyl Siding
Fencing: Back Yard
Fireplace: Gas, Living Room
Flooring: Carpet, Wood, Luxury Vinyl, Tile
Laundry: Electric Dryer Hookup, Gas Dryer Hookup, Washer Hookup
Lot Dimensions: 82.5 X 176.62 IRR
Parcel#: 069N B 00700 R0040487
Patio/Porch: Deck, Porch
Pool: Above Ground
Sewer: Public Sewer
Swimming Pool: Yes
Utilities: Water Available
Water: Public
Local Schools
High School: Siegel High School
Middle School: Siegel Middle School
Elementary School: Northfield Elementary
Listed By / Shown By
Listed By
Agency Name: Luxury Homes of Tennessee Corporate
Agency Phone: 6154728961
Shown By
Agency Title: Franklin Realty Inc.
Agency Phone: 865-484-0660

Estimate Your Payment
Estimated Payment
$ 2,920.60 per month $2,605.09 Principal & Interest $191.58 Property Tax $123.93 Homeowner's Insurance
2430 Ravenwood Dr | MLS# 3637902
This single family home located at 2430 Ravenwood Dr , Murfreesboro, TN 37129 is currently listed for sale with an asking price of $424,900. This property was built in 1985 and has 4 bedrooms and 3 full and 1 partial baths with 2202 sq. ft. Ravenwood Dr is located in the Ravenwood Sec 3 & Resub Lot 12 subdivision. Search Ravenwood Sec 3 & Resub Lot 12 real estate on www.franklinrealty.com today.