
BEDS3
BATHS2 full
SQUARE FEET1,561
MLS#3638975
STATUSActive
PROPERTY TYPEResidential - Single Family
SUBDIVISIONBarkers Mill
Property Description
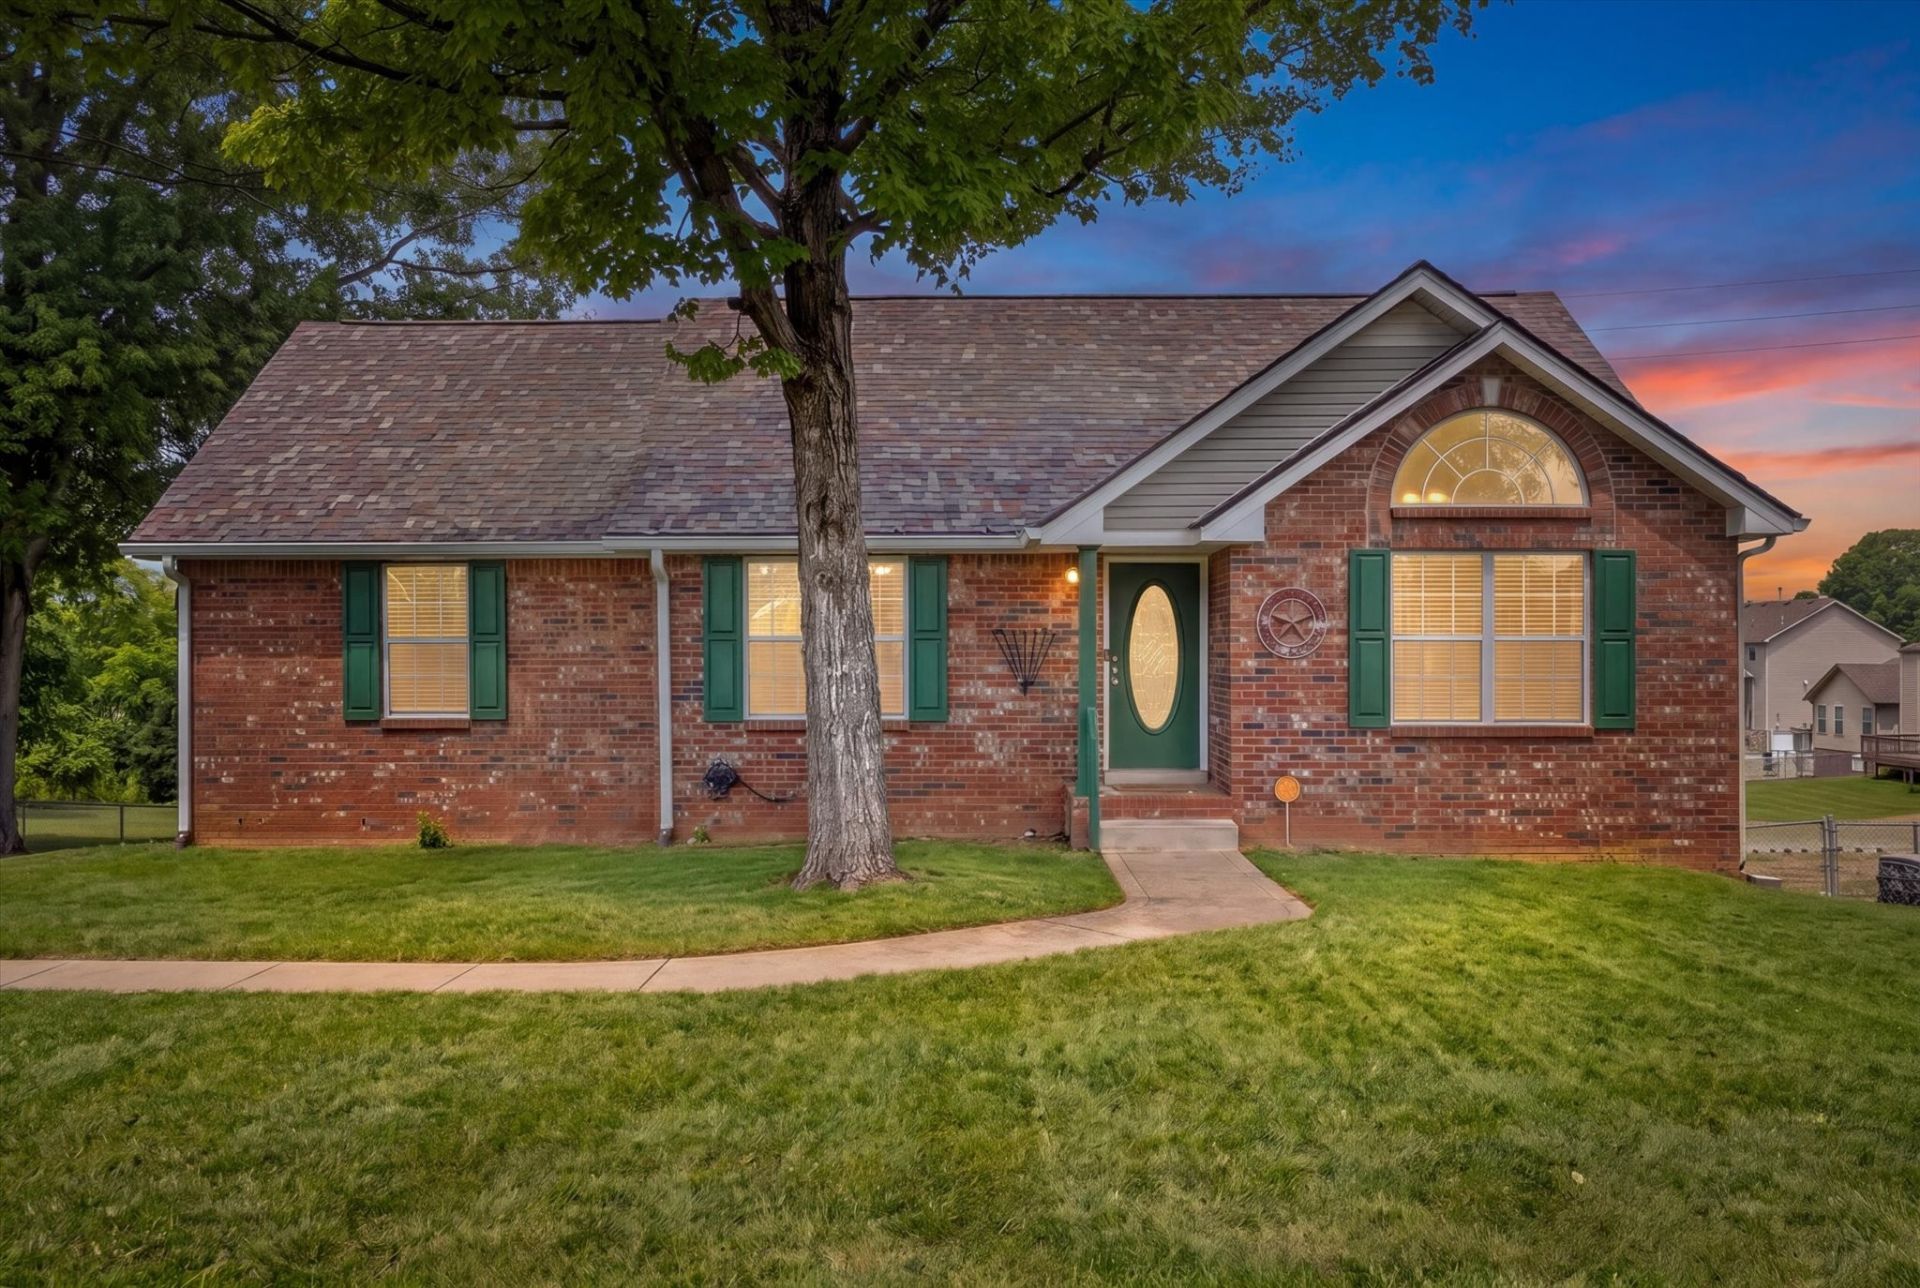
Your WAIT is over! Here's the IMMACULATELY well kept Ranch on a Full -Unfinished basement you've been wishing for w/ NO Rear Neighbors! They just don't build basements anymore! Brand New Roof 2026! HVAC & Water Heater only 5 years old! Step inside & prepare to Fall in Love! Gorgeous gleaming real hardwood floors welcome you in! You will love the Chef's kitchen that overflows w/ Natural light flowing in with an abundance of cabinets and counter top space*Double door Pantry*Island*Stainless appliances to include: French Door Fridge & New Stove! PRIVACY? YES PLEASE! You'll LOVE the desirable split bedroom plan! Retreat to your generously sized Primary Suite w/ double trey ceilings, Huge Walk In Closet, Full bath featuring Dual Vanities, Relaxing Jetted Tub & Separate Shower! Two additional Guest bedrooms & Guest bath are tucked away on the opposite side of the home! Now for the SHOWSTOPPER!! Head on downstairs to your Massive basement that could easily be finished w/ Extra Tall Ceilings & ENDLESS POSSIBILITES! Dreaming of a home gym, game room, additional living space? You've got the room to expand and make it happen! No Rear Neighbors means extra backyard privacy! Plus... Extra concrete for extra parking for added convenience! And the cherry on top ?! HOME WARRANTY transferable to new owner through 2030! Don't let this ONE get away! Set up your showing TODAY!
Property Features
Property Type: Residential - Single Family
Basement: Yes
Basement: Unfinished
Cooling: Ceiling Fan(s), Central Air, Electric
Fireplaces: 1
Garage: 2 car attached
Heating: Electric, Heat Pump
Home Style: Ranch
Lot Size: 0.34 Acres
Roof Type: Shingle
Stories: 1.0
Taxes: $2,378
Year Built: 2005
Amenities
Ceiling Fan(s)
High Speed Internet
Feature Descriptions
Appliances: Oven, Range, Dishwasher, Microwave, Refrigerator
Days on Site: 1
Exterior: Brick, Vinyl Siding
Fireplace: Living Room
Flooring: Carpet, Wood, Tile
Laundry: Electric Dryer Hookup, Washer Hookup
Lot Dimensions: 95
Parcel#: 063007K D 01400 00002007K
Parking: Basement
Parking Notes: Basement
Patio/Porch: Deck, Covered, Porch
Security: Security System, Smoke Detector(s)
Sewer: Public Sewer
Utilities: Electricity Available, Water Available, Cable Connected
Water: Public
Room Sizes
Bedroom 1: 14x17
Bedroom 2: 12x12
Bedroom 3: 12x12
Dining Room: 13x12
Kitchen: 11x14
Living Room: 13x18
Other Room: 6x9
Local Schools
High School: Northeast High School
Middle School: Northeast Middle
Elementary School: Hazelwood Elementary
Listed By / Shown By
Listed By
Agency Name: Keller Williams Realty Clarksville
Agency Phone: 9316488500
Shown By
Agency Title: Franklin Realty Inc.
Agency Phone: 865-484-0660

Estimate Your Payment
Estimated Payment
$ 2,157.10 per month $1,869.97 Principal & Interest $198.17 Property Tax $88.96 Homeowner's Insurance
2430 Widgeon Dr | MLS# 3638975
This single family home located at 2430 Widgeon Dr , Clarksville, TN 37042 is currently listed for sale with an asking price of $305,000. This property was built in 2005 and has 3 bedrooms and 2 full baths with 1561 sq. ft. Widgeon Dr is located in the Barkers Mill subdivision. Search Barkers Mill real estate on www.franklinrealty.com today.